Here is your second chance to own this beautiful home. Back on the market through no fault of the sellers. Welcome to your tranquil oasis at New Haven’s Highland Terrace! Nestled among mature trees on a serene lot, this charming 1968-built home offers the perfect blend of classic elegance and modern convenience. Step inside to discover a spacious 2-story layout boasting 4 bedrooms with natural hardwood flooring and 1.5 baths across 1912 square feet of living space. The heart of the home is a beautifully remodeled kitchen, upgraded in 2011 with custom cabinetry, solid surface Corian countertops, tile floor for easy cleanup/durability and stainless steel appliances—including a gas range for culinary enthusiasts. Entertain guests or unwind after a long day in the large family room, complete with a gas log fireplace and stunning views of the private backyard retreat. With multiple living areas, there's plenty of space for everyone to spread out and relax. This home has been meticulously maintained and updated over the years and provides low maintenance living with recent interior painting. Outside you’ll love the peaceful setting from your oversized patio overlooking the crafted landscaping and mature shade trees. A 12x8 vinyl shed provides storage for all your outdoor tools and equipment. An attached 2 car garage allows for shelter and security for your vehicles with direct access to the home. Enjoy peace of mind with new windows, siding, and gutters installed in 2004, as well as a new roof added in 2011. Conveniently located near Jury Park Pool and splashpad, local schools, and with easy access to I469, this home offers the perfect combination of comfort, style, and convenience. Come see why this house should be your next Home!
Closed
$247,950
1606 Darby Ln, New Haven, IN 46774
4beds
1,912sqft
Single Family Residence
Built in 1968
10,018 Square Feet Lot
$267,000 Zestimate®
$--/sqft
$1,674 Estimated rent
Home value
$267,000
$254,000 - $280,000
$1,674/mo
Zestimate® history
Owner options
List your home for rent
$1,674/mo
Rent Zestimate®
Find your next renter with Zillow Rental Manager. Plus, with online applications, you can quickly screen prospective tenants – for free.
$1,674/mo
Rent Zestimate®
Refinance and save
$1,612/mo
Est. payment
Refinancing to a lower rate could help reduce your monthly payments and save thousands over the life of the loan.
$1,612/mo
Est. payment
Explore your selling options
Work with a Zillow partner agent
Leverage their expertise and Zillow's premium Showcase listings to get your home seen by more buyers.
Get startedList with your own agent
Get your home in front of millions of buyers by listing it on Zillow.
Learn how to do itSell it yourself
Take full control of how buyers see your home on Zillow by listing For Sale by Owner (FSBO).
List your homeWhat's special
Zillow last checked:
Listing updated:
Listed by:
Brian L Kuhns Cell:260-438-6289,
Coldwell Banker Real Estate Group
Bought with:
Joel W Essex, RB14032661
Joel Essex Real Estate, LLC
Source: IRMLS,MLS#: 202418969
Facts & features
Interior
Bedrooms & bathrooms
- Bedrooms: 4
- Bathrooms: 2
- Full bathrooms: 1
- 1/2 bathrooms: 1
Bedroom 1
- Level: Upper
Bedroom 2
- Level: Upper
Family room
- Level: Main
- Area: 330
- Dimensions: 22 x 15
Kitchen
- Level: Main
- Area: 80
- Dimensions: 10 x 8
Living room
- Level: Main
- Area: 169
- Dimensions: 13 x 13
Heating
- Baseboard, Hot Water
Cooling
- Central Air
Appliances
- Included: Disposal, Range/Oven Hk Up Gas/Elec, Dishwasher, Microwave, Refrigerator, Gas Range, Gas Water Heater
- Laundry: Dryer Hook Up Gas/Elec, Main Level
Features
- Ceiling Fan(s), Countertops-Solid Surf, Entrance Foyer, Tub/Shower Combination, Custom Cabinetry
- Has basement: No
- Number of fireplaces: 1
- Fireplace features: Family Room, Gas Log
Interior area
- Total structure area: 1,912
- Total interior livable area: 1,912 sqft
- Finished area above ground: 1,912
- Finished area below ground: 0
Property
Parking
- Total spaces: 2
- Parking features: Attached, Garage Door Opener, Garage Utilities
- Attached garage spaces: 2
Features
- Levels: Two
- Stories: 2
- Patio & porch: Patio
- Fencing: Chain Link,Vinyl
Lot
- Size: 10,018 Square Feet
- Dimensions: 80x125
- Features: Level, Few Trees, City/Town/Suburb
Details
- Additional structures: Shed
- Parcel number: 021313279021.000041
- Zoning: R1
Construction
Type & style
- Home type: SingleFamily
- Property subtype: Single Family Residence
Materials
- Brick, Vinyl Siding
- Foundation: Slab
Condition
- New construction: No
- Year built: 1968
Utilities & green energy
- Sewer: City
- Water: City
Community & HOA
Community
- Subdivision: Highland Terrace
Location
- Region: New Haven
Financial & listing details
- Tax assessed value: $241,700
- Annual tax amount: $1,808
- Date on market: 7/17/2024
- Listing terms: Conventional,FHA,VA Loan
Price history
| Date | Event | Price |
|---|---|---|
| 7/16/2024 | Sold | $247,950-0.8% |
Source:  IRMLS #202418969 Report a problem IRMLS #202418969 Report a problem | ||
| 6/10/2024 | Pending sale | $249,900 |
Source: IRMLS #202418969 Report a problem | ||
| 6/7/2024 | Listed for sale | $249,900 |
Source: IRMLS #202418969 Report a problem | ||
| 5/30/2024 | Pending sale | $249,900 |
Source: IRMLS #202418969 Report a problem | ||
| 5/28/2024 | Listed for sale | $249,900 |
Source: IRMLS #202418969 Report a problem | ||
Public tax history
| Year | Property taxes | Tax assessment |
|---|---|---|
| 2025 | $2,102 +16.3% | $241,700 +15% |
| 2024 | $1,808 +6.2% | $210,200 +16.3% |
| 2023 | $1,703 +16.7% | $180,800 +6.2% |
| 2022 | $1,459 +7.2% | $170,300 +16.7% |
| 2021 | $1,361 +13.1% | $145,900 +7.2% |
| 2020 | $1,203 +1.1% | $136,100 +13.1% |
| 2019 | $1,190 +5.7% | $120,300 +1.1% |
| 2018 | $1,126 +7% | $119,000 +6.2% |
| 2017 | $1,052 +4.8% | $112,100 +7.1% |
| 2016 | $1,004 +1.9% | $104,700 +2.9% |
| 2014 | $985 -8.4% | $101,700 -5.4% |
| 2013 | $1,075 +13.7% | $107,500 +7.9% |
| 2011 | $945 | $99,600 -11.8% |
| 2010 | -- | $112,900 +8.3% |
| 2007 | -- | $104,200 +21.3% |
| 2005 | -- | $85,900 +11.8% |
| 2004 | -- | $76,800 +80.7% |
| 2001 | -- | $42,500 +199.9% |
| 1999 | -- | $14,170 |
Find assessor info on the county website
Neighborhood: 46774
Nearby homes
- $239,1004 bd2 ba1.9k sqft1602 Darby Ln, New Haven, IN 46774Off Market
- $232,7003 bd2 ba1.1k sqft1616 Darby Ln, New Haven, IN 46774Off Market
- $248,2004 bd2 ba1.9k sqft1736 Richfield Dr, New Haven, IN 46774Off Market
- $218,0004 bd2 ba1.5k sqft1737 E Macgregor Dr, New Haven, IN 46774Sold
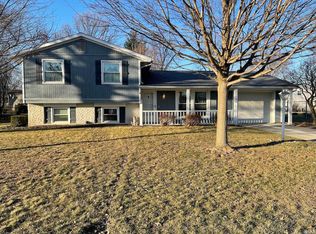
- $216,3004 bd2 ba1.7k sqft1806 Richfield Dr, New Haven, IN 46774Off Market
- $227,5004 bd1 ba1.7k sqft1605 Darby Ln, New Haven, IN 46774Off Market
- $248,0004 bd2 ba1.7k sqft1611 Darby Ln, New Haven, IN 46774Sold
- $257,3004 bd2 ba1.7k sqft1733 E Macgregor Dr, New Haven, IN 46774Off Market
Nearby schools
GreatSchools rating
- NANew Haven Primary SchoolGrades: PK-2Distance: 0.3 mi
- 3/10New Haven High SchoolGrades: 7-12Distance: 0.7 mi
- 5/10New Haven Intermediate SchoolGrades: 3-6Distance: 1.6 mi
Schools provided by the listing agent
- Elementary: New Haven
- Middle: New Haven
- High: New Haven
- District: East Allen County
Source: IRMLS. This data may not be complete. We recommend contacting the local school district to confirm school assignments for this home.


Get pre-qualified for a loan
At Zillow Home Loans, we can pre-qualify you in as little as 5 minutes with no impact to your credit score.An equal housing lender. NMLS #10287.
Sell for more on Zillow
Get a Zillow Showcase℠ listing at no additional cost and you could sell for .
$267,000
2% more
+$5,340
With Zillow Showcase(estimated)
$272,340
- Indiana
- Allen County
- New Haven
- 46774
- 1606 Darby Ln
Nearby cities
Nearby zip codes
Other New Haven Topics
