Don’t miss your opportunity to assume this incredible 3.25% VA interest rate! This charming 3-bedroom, 2-bath home has been recently updated and is truly move-in ready. Hand scraped hardwood floors run throughout the main living areas, complemented by brand-new carpet in all bedrooms and fresh interior paint. The open-concept layout features quartz countertops, a spacious kitchen, and a bright living area perfect for entertaining. One of the secondary bedrooms showcases adorable custom-built shelving surrounding a picture window, creating a cozy and unique space. Major updates include a new roof in 2025, giving buyers added peace of mind. Enjoy evenings in the backyard with no rear neighbors, offering unobstructed views of beautiful Texas sunsets. A whole-home solar system helps reduce electricity costs while storing extra energy for when you need it most. Residents enjoy access to community amenities including a pool, park, and playground, making this home the perfect blend of comfort, efficiency, and lifestyle.
Sold
Price Unknown
1606 De Berry Ln, Princeton, TX 75407
3beds
1,605sqft
Single Family Residence
Built in 2019
6,229 Square Feet Lot
$300,900 Zestimate®
$--/sqft
$1,946 Estimated rent
Home value
$300,900
$286,000 - $319,000
$1,946/mo
Zestimate® history
Owner options
List your home for rent
$1,946/mo
Rent Zestimate®
Find your next renter with Zillow Rental Manager. Plus, with online applications, you can quickly screen prospective tenants – for free.
$1,946/mo
Rent Zestimate®
Refinance and save
$365/mo
Est. payment
Refinancing to a lower rate could help reduce your monthly payments and save thousands over the life of the loan.
$365/mo
Est. payment
Explore your selling options
Work with a Zillow partner agent
Leverage their expertise and Zillow's premium Showcase listings to get your home seen by more buyers.
Get startedList with your own agent
Get your home in front of millions of buyers by listing it on Zillow.
Learn how to do itSell it yourself
Take full control of how buyers see your home on Zillow by listing For Sale by Owner (FSBO).
List your homeWhat's special
Recently updatedFresh interior paintHand scraped hardwood floorsWhole-home solar systemQuartz countertopsSpacious kitchenOpen-concept layout
Zillow last checked:
Listing updated:
Listed by:
Jordan Gaffney 0618736 214-494-9875,
Gateway Realty 214-494-9875
Bought with:
Monica Zerwas, 0827278
HomeSmart
Source: NTREIS,MLS#: 21192172
Facts & features
Interior
Bedrooms & bathrooms
- Bedrooms: 3
- Bathrooms: 2
- Full bathrooms: 2
Primary bedroom
- Features: En Suite Bathroom
- Level: First
- Dimensions: 14 x 16
Bedroom
- Features: Ceiling Fan(s)
- Level: First
- Dimensions: 10 x 12
Bedroom
- Features: Built-in Features, Ceiling Fan(s)
- Level: First
- Dimensions: 10 x 12
Primary bathroom
- Features: Built-in Features, Double Vanity, Garden Tub/Roman Tub, Separate Shower
- Level: First
- Dimensions: 9 x 10
Dining room
- Level: First
- Dimensions: 12 x 10
Other
- Features: Built-in Features, Linen Closet
- Level: First
- Dimensions: 4 x 8
Kitchen
- Features: Breakfast Bar, Built-in Features, Eat-in Kitchen, Kitchen Island, Pantry, Stone Counters
- Level: First
- Dimensions: 13 x 10
Laundry
- Level: First
- Dimensions: 7 x 6
Living room
- Features: Ceiling Fan(s), Fireplace
- Level: First
- Dimensions: 19 x 13
Heating
- Electric, Fireplace(s), Solar
Cooling
- Electric
Appliances
- Included: Dishwasher, Electric Cooktop, Electric Oven, Electric Water Heater, Disposal, Microwave, Vented Exhaust Fan
- Laundry: Washer Hookup, Dryer Hookup, ElectricDryer Hookup, Laundry in Utility Room
Features
- Decorative/Designer Lighting Fixtures, Double Vanity, Eat-in Kitchen, High Speed Internet, Kitchen Island, Open Floorplan, Pantry, Cable TV, Walk-In Closet(s)
- Flooring: Carpet, Ceramic Tile, Hardwood, Tile
- Windows: Window Coverings
- Has basement: No
- Number of fireplaces: 1
- Fireplace features: Family Room, Wood Burning
Interior area
- Total interior livable area: 1,605 sqft
Property
Parking
- Total spaces: 2
- Parking features: Enclosed, Garage Faces Front, Garage
- Attached garage spaces: 2
Features
- Levels: One
- Stories: 1
- Patio & porch: Rear Porch
- Pool features: None, Community
- Fencing: Back Yard,Wood
Lot
- Size: 6,229 Square Feet
- Features: Back Yard, Lawn, Sprinkler System
Details
- Parcel number: R1135700A00301
Construction
Type & style
- Home type: SingleFamily
- Architectural style: Detached
- Property subtype: Single Family Residence
Materials
- Brick
- Foundation: Slab
- Roof: Composition
Condition
- Year built: 2019
Utilities & green energy
- Sewer: Public Sewer
- Water: Public
- Utilities for property: Electricity Available, Sewer Available, Water Available, Cable Available
Green energy
- Energy generation: Solar
Community & HOA
Community
- Features: Curbs, Playground, Park, Pool, Sidewalks
- Security: Security System, Smoke Detector(s)
- Subdivision: De Berry Estates Ph 2
HOA
- Has HOA: Yes
- Services included: All Facilities, Maintenance Grounds
- HOA fee: $365 semi-annually
- HOA name: Bluehawk
- HOA phone: 972-674-3791
Location
- Region: Princeton
Financial & listing details
- Tax assessed value: $334,623
- Annual tax amount: $6,284
- Date on market: 3/8/2026
- Cumulative days on market: 67 days
- Listing terms: Cash,Conventional,FHA,VA Loan
Price history
| Date | Event | Price |
|---|---|---|
| 5/20/2026 | Sold | -- |
Source: NTREIS #21192172 Report a problem | ||
| 5/9/2026 | Pending sale | $305,000$190/sqft |
Source: NTREIS #21192172 Report a problem | ||
| 3/8/2026 | Listed for sale | $305,000$190/sqft |
Source: NTREIS #21192172 Report a problem | ||
Public tax history
| Year | Property taxes | Tax assessment |
|---|---|---|
| 2025 | -- | $334,623 +4.5% |
| 2024 | -- | $320,361 +10% |
| 2023 | -- | $291,237 -9.5% |
| 2022 | -- | $321,772 +33.7% |
| 2021 | $5,565 -4.2% | $240,692 -1.6% |
| 2020 | $5,807 +382.7% | $244,512 +408.3% |
| 2019 | $1,203 -4% | $48,100 -1.3% |
| 2018 | $1,253 | $48,750 |
Find assessor info on the county website
Neighborhood: 75407
Nearby homes
- $392,5005 bd3 ba2.8k sqft1608 De Berry Ln, Princeton, TX 75407Off Market
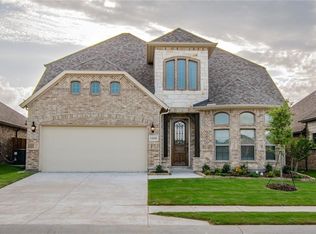
- $317,0004 bd2 ba1.8k sqft1604 De Berry Ln, Princeton, TX 75407Off Market
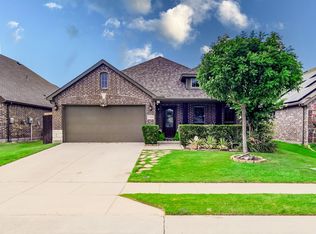
- $307,5004 bd2 ba1.8k sqft1610 De Berry Ln, Princeton, TX 75407Off Market
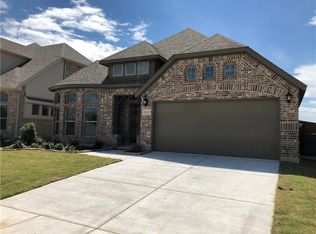
- $320,5004 bd2 ba1.9k sqft1602 De Berry Ln, Princeton, TX 75407Off Market
- $449,9004 bd2 ba3.4k sqft2121 Burke Dr, Princeton, TX 75407Off Market
- $328,5004 bd2 ba1.9k sqft1700 De Berry Ln, Princeton, TX 75407Off Market
- $449,9904 bd4 ba3.5k sqft2122 Victoria Ln, Princeton, TX 75407For Sale
- $323,0004 bd2 ba1.9k sqft2119 Burke Dr, Princeton, TX 75407Off Market
Nearby schools
GreatSchools rating
- 6/10Leta Horn Smith Elementary SchoolGrades: PK-5Distance: 1 mi
- 7/10Southard MiddleGrades: 6-8Distance: 1.8 mi
- 4/10Princeton High SchoolGrades: 9-12Distance: 3.4 mi
Schools provided by the listing agent
- Elementary: Smith
- Middle: Southard
- High: Lovelady
- District: Princeton ISD
Source: NTREIS. This data may not be complete. We recommend contacting the local school district to confirm school assignments for this home.
Get a cash offer in 3 minutes
Find out how much your home could sell for in as little as 3 minutes with a no-obligation cash offer.
Estimated market value
$300,900
Get a cash offer in 3 minutes
Find out how much your home could sell for in as little as 3 minutes with a no-obligation cash offer.
Estimated market value
$300,900
- Texas
- Collin County
- Princeton
- 75407
- 1606 De Berry Ln
