SELLER CREDIT OF 10,000 DOLLARS on this BRAND NEW beautiful single-story home located in 'The Villages at Monte Vista' - Plan 6A. Just minutes from Downtown Minden, restaurants, shopping, parks, trails and more. This is a highly desirable area for those that love the outdoors and views. Homesite 60 is a newly designed architectural home and floor plan that offers 1,867 sqft, 3 bedrooms, office, 2 full baths. With a functional design, it includes touches like high volume, 9 ft. ceilings, 8 ft. interior doors, including closet doors, large windows and lots of them, Craftsman trim package with 5 1/2' baseboards and 3 1/2" door moldings. Solid surface Piedrafina tub and shower surrounds (No Grout Lines) - Double vanity sinks in Primary Bedroom Bath. This property is MOVE-IN READY and can be yours now.
Closed
Street View
$659,000
1606 Delta Downs Dr Homesite 60, Minden, NV 89423
3beds
1,867sqft
Single Family Residence
Built in 2024
6,098 Square Feet Lot
$666,700 Zestimate®
$353/sqft
$3,087 Estimated rent
Home value
$666,700
$587,000 - $760,000
$3,087/mo
Zestimate® history
Owner options
List your home for rent
$3,087/mo
Rent Zestimate®
Find your next renter with Zillow Rental Manager. Plus, with online applications, you can quickly screen prospective tenants – for free.
$3,087/mo
Rent Zestimate®
Refinance and save
$3,070/mo
Est. payment
Refinancing to a lower rate could help reduce your monthly payments and save thousands over the life of the loan.
$3,070/mo
Est. payment
Explore your selling options
Work with a Zillow partner agent
Leverage their expertise and Zillow's premium Showcase listings to get your home seen by more buyers.
Get startedList with your own agent
Get your home in front of millions of buyers by listing it on Zillow.
Learn how to do itSell it yourself
Take full control of how buyers see your home on Zillow by listing For Sale by Owner (FSBO).
List your homeWhat's special
Newly designed architectural homeLarge windowsCraftsman trim package
Zillow last checked:
Listing updated:
Listed by:
Nicole Kastens S.191080 775-901-1177,
Dickson Realty - Carson City,
Michele McCarthy BS.146763 775-622-6061,
Dickson Realty - Carson City
Bought with:
Unrepresented Buyer or Seller
Non MLS Office
Source: NNRMLS,MLS#: 250053368
Facts & features
Interior
Bedrooms & bathrooms
- Bedrooms: 3
- Bathrooms: 2
- Full bathrooms: 2
Heating
- Forced Air, Natural Gas
Cooling
- Central Air, Refrigerated
Appliances
- Included: Dishwasher, Disposal, Gas Cooktop, Microwave, Oven, None
- Laundry: Cabinets, In Unit, Laundry Area, Laundry Room, Sink, Washer Hookup
Features
- High Ceilings, Kitchen Island, Pantry, Master Downstairs, Smart Thermostat, Walk-In Closet(s)
- Flooring: Carpet, Ceramic Tile, Laminate
- Windows: Double Pane Windows, Low Emissivity Windows, Vinyl Frames
- Has fireplace: No
- Common walls with other units/homes: No Common Walls
Interior area
- Total structure area: 1,867
- Total interior livable area: 1,867 sqft
Property
Parking
- Total spaces: 2
- Parking features: Attached, Garage, Garage Door Opener
- Attached garage spaces: 2
Features
- Levels: One
- Stories: 1
- Patio & porch: Patio
- Exterior features: Barbecue Stubbed In
- Pool features: None
- Spa features: None
- Fencing: Back Yard
- Has view: Yes
- View description: Mountain(s), Trees/Woods
Lot
- Size: 6,098 Square Feet
- Features: Landscaped, Level, Sprinklers In Front
Details
- Additional structures: None
- Parcel number: 132030718032
- Zoning: SFH
- Other equipment: Irrigation Equipment
Construction
Type & style
- Home type: SingleFamily
- Property subtype: Single Family Residence
Materials
- Batts Insulation, Blown-In Insulation, Concrete, Frame, Glass, ICAT Recessed Lighting, Stone Veneer, Stucco
- Foundation: Slab
- Roof: Asphalt,Composition
Condition
- New construction: Yes
- Year built: 2024
Details
- Builder name: Santa Ynez Valley Construction
Utilities & green energy
- Sewer: Public Sewer
- Water: Public
- Utilities for property: Cable Available, Electricity Available, Electricity Connected, Internet Available, Natural Gas Available, Natural Gas Connected, Phone Available, Sewer Available, Sewer Connected, Water Available, Water Connected, Cellular Coverage, Centralized Data Panel, Underground Utilities, Water Meter Installed
Community & HOA
Community
- Security: Carbon Monoxide Detector(s), Keyless Entry, Smoke Detector(s)
- Subdivision: The Village At Monte Vista Ii & Iii
HOA
- Has HOA: Yes
- HOA fee: $37 monthly
- HOA name: The Village at Monte Vista
Location
- Region: Minden
Financial & listing details
- Price per square foot: $353/sqft
- Annual tax amount: $6,500
- Date on market: 7/21/2025
- Cumulative days on market: 143 days
- Listing terms: 1031 Exchange,Cash,Conventional,FHA,VA Loan
Price history
| Date | Event | Price |
|---|---|---|
| 12/8/2025 | Sold | $659,000$353/sqft |
Source:  NNRMLS #250053368 Report a problem NNRMLS #250053368 Report a problem | ||
| 11/12/2025 | Contingent | $659,000$353/sqft |
Source: NNRMLS #250053368 Report a problem | ||
| 8/11/2025 | Price change | $659,000-0.5%$353/sqft |
Source: NNRMLS #250053368 Report a problem | ||
| 7/21/2025 | Listed for sale | $662,614+1.3%$355/sqft |
Source: NNRMLS #250053368 Report a problem | ||
| 7/7/2025 | Listing removed | $653,850$350/sqft |
Source: NNRMLS #240015448 Report a problem | ||
| 6/16/2025 | Price change | $653,850-1.3%$350/sqft |
Source: NNRMLS #240015448 Report a problem | ||
| 4/8/2025 | Listed for sale | $662,614$355/sqft |
Source: NNRMLS #240015448 Report a problem | ||
| 4/1/2025 | Listing removed | $662,614$355/sqft |
Source: NNRMLS #240015448 Report a problem | ||
| 3/14/2025 | Price change | $662,614+1.2%$355/sqft |
Source: NNRMLS #240015448 Report a problem | ||
| 12/19/2024 | Listed for sale | $654,950$351/sqft |
Source: NNRMLS #240015448 Report a problem | ||
Public tax history
Tax history is unavailable.
Neighborhood: 89423
Nearby homes
- $659,000-- bd-- ba-- sqft1606 Delta Downs Dr, Minden, NV 89423Sold
- $660,000-- bd-- ba-- sqft1604 Delta Downs Dr, Minden, NV 89423Sold
- $644,0003 bd2 ba1.8k sqft1608 Delta Downs Dr HOMESITE 61, Minden, NV 89423Sold
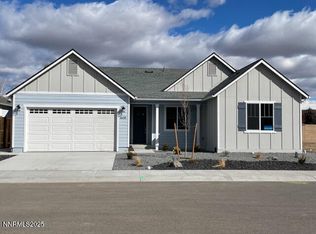
- $644,000-- bd-- ba-- sqft1608 Delta Downs Dr, Minden, NV 89423Sold
- $42,000-- bd-- ba-- sqft1610 Delta Downs Dr, Minden, NV 89423Off Market
- $744,9883 bd2 ba2k sqft1611 Delta Downs Dr LOT 55, Minden, NV 89423Sold
- $744,9883 bd2 ba2k sqft1611 Delta Downs Dr, Minden, NV 89423Sold
- $42,000-- bd-- ba-- sqft1605 Delta Downs Dr, Minden, NV 89423Off Market
Nearby schools
GreatSchools rating
- 8/10Minden Elementary SchoolGrades: PK-5Distance: 0.9 mi
- 8/10Carson Valley Middle SchoolGrades: 6-8Distance: 1.6 mi
- 6/10Douglas County High SchoolGrades: 9-12Distance: 0.4 mi
Schools provided by the listing agent
- Elementary: Minden
- Middle: Carson Valley
- High: Douglas
Source: NNRMLS. This data may not be complete. We recommend contacting the local school district to confirm school assignments for this home.


Get pre-qualified for a loan
At Zillow Home Loans, we can pre-qualify you in as little as 5 minutes with no impact to your credit score.An equal housing lender. NMLS #10287.
Sell for more on Zillow
Get a Zillow Showcase℠ listing at no additional cost and you could sell for .
$666,700
2% more
+$13,334
With Zillow Showcase(estimated)
$680,034
- Nevada
- Douglas County
- Minden
- 89423
- 1606 Delta Downs Dr Homesite 60
Nearby cities
Nearby zip codes
Other Minden Topics
