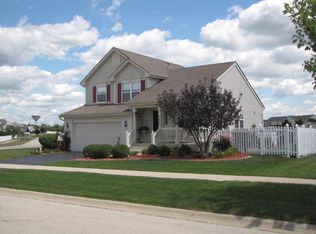
One step in the door and you will love this very well kept home on a large lot with a finished basement and a 3 car garage. It features 3 bedrooms, 2.1 baths, and a walk in closet. The HUGE yard overlooks open space and has bike/walking path access. You'll also love the spacious family room with fireplace, vaulted ceilings in the formal dining room/living room, huge walk-in closet in the master bedroom, newer laminate floors and convenient main floor laundry room. Kitchen appliances stay. Big Patio* Covered Front Porch* Extra wide driveway * Maintenance Free Exterior* Brand new carpeting in family room. Furnace and air conditioning were replaced in 2024. Roof was done in 2014. A fresh coat of paint in many rooms helps make this house move-in ready. The assessments are only $145 per year. Property is also listed for rent.
Closed
Street View
Zillow last checked:
Listing updated:
Bought with:
Daniel Ramirez
Real Broker LLC
Source: MRED as distributed by MLS GRID,MLS#: 12578797
Price history
| Date | Event | Price |
|---|---|---|
| 4/24/2026 | Sold | $374,900+1.4%$234/sqft |
Source:  MRED as distributed by MLS GRID #12578797 Report a problem MRED as distributed by MLS GRID #12578797 Report a problem | ||
| 3/30/2026 | Listing removed | $2,600$2/sqft |
Source: Zillow Rentals Report a problem | ||
| 3/26/2026 | Contingent | $369,900$231/sqft |
Source: MRED as distributed by MLS GRID #12578797 Report a problem | ||
| 3/18/2026 | Price change | $369,900-2.6%$231/sqft |
Source: MRED as distributed by MLS GRID #12578797 Report a problem | ||
| 2/27/2026 | Listed for sale | $379,900+58.4%$237/sqft |
Source: MRED as distributed by MLS GRID #12578797 Report a problem | ||
| 1/6/2026 | Price change | $2,600+4%$2/sqft |
Source: Zillow Rentals Report a problem | ||
| 12/23/2025 | Listed for rent | $2,500+38.9%$2/sqft |
Source: Zillow Rentals Report a problem | ||
| 5/29/2019 | Listing removed | $1,800$1/sqft |
Source: CENTURY 21 Pride Realty #10343019 Report a problem | ||
| 4/13/2019 | Listed for rent | $1,800+2.9%$1/sqft |
Source: Century 21 Pride Realty #10343019 Report a problem | ||
| 6/3/2017 | Listing removed | $1,750$1/sqft |
Source: CENTURY 21 Pride Realty #09602292 Report a problem | ||
| 5/3/2017 | Listed for rent | $1,750+3.2%$1/sqft |
Source: CENTURY 21 Pride Realty #09602292 Report a problem | ||
| 4/21/2017 | Listed for sale | $239,900+77.7%$150/sqft |
Source: CENTURY 21 Pride Realty #09601687 Report a problem | ||
| 2/6/2011 | Listing removed | $1,695$1/sqft |
Source: Chase Real Estate Report a problem | ||
| 1/1/2011 | Listed for rent | $1,695$1/sqft |
Source: Chase Real Estate Report a problem | ||
| 12/6/2010 | Sold | $135,000-27%$84/sqft |
Source: MRED as distributed by MLS GRID #07593981 Report a problem | ||
| 10/29/2010 | Pending sale | $184,900$116/sqft |
Source: TLC Real Estate Services, Inc #07593981 Report a problem | ||
| 9/11/2010 | Price change | $184,900+2.8%$116/sqft |
Source: foreclosure.com Report a problem | ||
| 8/15/2010 | Price change | $179,900-5.3%$112/sqft |
Source: TLC Real Estate Services, Inc #07593981 Report a problem | ||
| 7/16/2010 | Price change | $189,900-9.5%$119/sqft |
Source: foreclosure.com Report a problem | ||
| 6/6/2010 | Price change | $209,900$131/sqft |
Source: foreclosure.com Report a problem | ||
| 6/5/2010 | Listed for sale | -- |
Source: foreclosure.com Report a problem | ||
| 4/17/2010 | Listing removed | -- |
Source: foreclosure.com Report a problem | ||
| 4/12/2010 | Listed for sale | -- |
Source: foreclosure.com Report a problem | ||
Get a cash offer in 3 minutes
Find out how much your home could sell for in as little as 3 minutes with a no-obligation cash offer.
Estimated market value
$388,000
