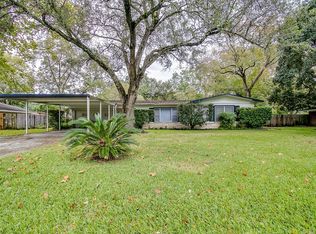
Welcome home to this stunning, fully updated residence nestled on a spacious corner lot beneath mature oak trees. From the freshly painted white brick exterior to the inviting open-concept interior. Step inside to discover luxury vinyl plank flooring, abundant natural light, recessed lighting, and a spacious living room perfect for gathering with family and friends. The beautifully remodeled kitchen is the heart of the home, featuring white shaker cabinetry, stainless steel appliances, quartz-style countertops, subway tile backsplash, modern hardware, and an open flow into the dining area—ideal for everyday living and entertaining. The generously sized bedrooms provide comfortable retreats, while the updated bathrooms offer clean, timeless finishes. Outside, enjoy a large covered patio overlooking the expansive fenced backyard, complete with a storage shed and plenty of room for pets, play, gardening, or future outdoor additions.
For sale
$253,000
1606 E Fayle St, Baytown, TX 77520
4beds
1,554sqft
Single Family Residence
Built in 1955
0.28 Acres Lot
$248,700 Zestimate®
$163/sqft
$-- HOA
What's special
Modern hardwareMature oak treesStorage shedRecessed lightingAbundant natural lightStainless steel appliancesLuxury vinyl plank flooring
- 33 days
- 110
- 14
Zillow last checked:
Listing updated:
Listed by:
Veronica Gamez TREC #0615272 713-202-7229,
Realty Of America, LLC
Source: HAR,MLS#: 7184415
Facts & features
Interior
Bedrooms & bathrooms
- Bedrooms: 4
- Bathrooms: 2
- Full bathrooms: 2
Rooms
- Room types: Utility Room
Primary bedroom
- Level: First
- Area: 156
- Dimensions: 13x12
Bedroom
- Level: First
- Area: 132
- Dimensions: 12x11
Bedroom
- Level: First
- Area: 110
- Dimensions: 11x10
Bedroom
- Level: First
- Area: 165
- Dimensions: 15x11
Dining room
- Level: First
- Area: 55
- Dimensions: 11x5
Kitchen
- Level: First
- Area: 144
- Dimensions: 16x9
Living room
- Level: First
- Area: 294
- Dimensions: 21x14
Heating
- Natural Gas
Cooling
- Ceiling Fan(s), Electric
Appliances
- Included: Gas Oven, Microwave, Gas Range, Dishwasher
- Laundry: Electric Dryer Hookup, Washer Hookup
Features
- All Bedrooms Down, Split Plan
- Flooring: Vinyl
- Windows: Solar Screens
Interior area
- Total structure area: 1,554
- Total interior livable area: 1,554 sqft
Property
Parking
- Parking features: No Garage, Converted Garage
Features
- Levels: Multi/Split
- Stories: 1
Lot
- Size: 0.28 Acres
- Features: Corner Lot, Subdivided, 1/4 Up to 1/2 Acre
Details
- Parcel number: 0710540110008
Construction
Type & style
- Home type: SingleFamily
- Architectural style: Traditional
- Property subtype: Single Family Residence
Materials
- Brick
- Foundation: Slab
- Roof: Composition
Condition
- New construction: No
- Year built: 1955
Utilities & green energy
- Sewer: Public Sewer
- Water: Public
Community & HOA
Community
- Subdivision: Milby Dale Sec 02
Location
- Region: Baytown
Financial & listing details
- Price per square foot: $163/sqft
- Tax assessed value: $148,620
- Annual tax amount: $3,840
- Date on market: 8/4/2026
- Listing terms: Cash,Conventional,FHA,Owner Will Carry,VA Loan
Estimated market value
$248,700
$236,000 - $261,000
$1,816/mo
Price history
| Date | Event | Price |
|---|---|---|
| 8/19/2026 | Price change | $2,800+55.6%$2/sqft |
Source:  HAR #72516186 Report a problem HAR #72516186 Report a problem | ||
| 8/6/2026 | Listed for rent | $1,800$1/sqft |
Source: HAR #72516186 Report a problem | ||
| 8/4/2026 | Listed for sale | $253,000+112.6%$163/sqft |
Source:  HAR #7184415 Report a problem HAR #7184415 Report a problem | ||
| 2/13/2020 | Listing removed | $119,000$77/sqft |
Source: Fathom Realty #60036212 Report a problem | ||
| 1/3/2020 | Pending sale | $119,000$77/sqft |
Source: Fathom Realty #60036212 Report a problem | ||
| 11/14/2019 | Price change | $119,000-6.3%$77/sqft |
Source: Fathom Realty #60036212 Report a problem | ||
| 10/26/2019 | Listed for sale | $127,000+46.1%$82/sqft |
Source: Fathom Realty #60036212 Report a problem | ||
| 4/20/2009 | Sold | -- |
Source: Agent Provided Report a problem | ||
| 11/26/2008 | Price change | $86,900-3.3%$56/sqft |
Source: HAR #9806569 Report a problem | ||
| 11/16/2008 | Listed for sale | $89,900$58/sqft |
Source: HAR #9806569 Report a problem | ||
| 8/8/2008 | Listing removed | $89,900$58/sqft |
Source: Coldwell Banker** #9806569 Report a problem | ||
| 4/30/2008 | Price change | $89,900-4.2%$58/sqft |
Source: Coldwell Banker** #9806569 Report a problem | ||
| 1/18/2008 | Listed for sale | $93,850$60/sqft |
Source: Visual Tour #9806569 Report a problem | ||
Public tax history
| Year | Property taxes | Tax assessment |
|---|---|---|
| 2025 | $935 +15.2% | $148,620 |
| 2024 | $811 | -- |
| 2023 | -- | $166,929 +17.4% |
| 2022 | $761 | $142,190 +19.3% |
| 2021 | -- | $119,145 +7.6% |
| 2020 | $624 +3.8% | $110,762 +5.5% |
| 2019 | $601 -78.7% | $104,987 +3.4% |
| 2018 | $2,822 | $101,546 +4.3% |
| 2017 | $2,822 +9.1% | $97,390 +8.2% |
| 2016 | $2,586 +22% | $89,991 +13.9% |
| 2015 | $2,120 | $79,019 +5.6% |
| 2014 | $2,120 | $74,795 +5.1% |
| 2013 | -- | $71,148 |
| 2012 | -- | $71,148 -8.1% |
| 2011 | -- | $77,399 -3.6% |
| 2010 | -- | $80,276 |
| 2009 | -- | $80,276 +1.1% |
| 2007 | -- | $79,418 +3% |
| 2006 | -- | $77,108 |
| 2005 | -- | $77,108 +5.2% |
| 2004 | -- | $73,300 +9.9% |
| 2003 | -- | $66,700 |
| 2002 | -- | $66,700 +4.5% |
| 2001 | -- | $63,800 +10% |
| 2000 | -- | $58,000 |
Find assessor info on the county website
Monthly payment
Est. payment
Payment breakdown
Explore the cost of this home by adjusting the details. Changes won't be saved.Climate risks
Neighborhood: 77520
Nearby schools
Schools provided by the listing agent
- Elementary: Lorenzo De Zavala Elementary School (Goose Creek)
- Middle: Horace Mann J H
- High: Lee High School (Goose Creek)
Source: HAR. This data may not be complete. We recommend contacting the local school district to confirm school assignments for this home.
Similar homes
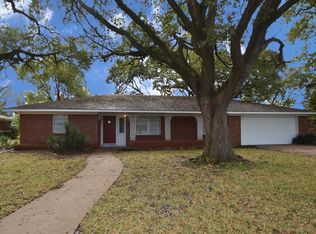
- $225,0003 bd2 ba1.3k sqft2205 Buchanan Dr, Baytown, TX 77520For Sale
 MLS ID #48744216, Melissa Sumrall, JLA Realty. HAR
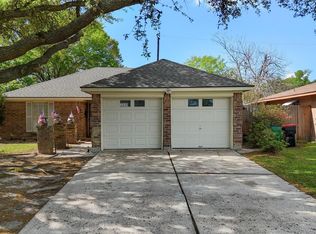
 - $238,0003 bd2 ba1.2k sqft702 Ruth St, Baytown, TX 77520For Sale
 MLS ID #97329541, Yesenia Madriz, Keller Williams Elite. HAR
 - $259,9004 bd2 ba1.7k sqft1702 Plantation Pl, Baytown, TX 77523For Sale
 MLS ID #46554536, Isaigha McNeil, Corcoran Prestige Realty. HAR
 - $181,5003 bd1 ba1.1k sqft1206 Olive St, Baytown, TX 77520For Sale
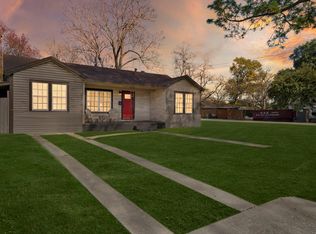 MLS ID #71311887, Veronica Gamez, Realty Of America, LLC. HAR
