Skip main navigation
Closed
  • $350,000

    1606 E Marc Trl, Urbana, IL 61802

    3beds
    1,963sqft
    Single Family Residence
    Built in 2006
    9,147.6 Square Feet Lot
    $358,200 Zestimate®
    $178/sqft
    $2,297 Estimated rent

    Home value

    $358,200

    $322,000 - $398,000

    $2,297/mo

    Zestimate® history
    Loading
    Loading...

    Owner options

    List your home for rent

    $2,297/mo

    Rent Zestimate®

    Find your next renter with Zillow Rental Manager. Plus, with online applications, you can quickly screen prospective tenants – for free.

    Learn more

    $2,297/mo

    Rent Zestimate®

    Refinance and save

    $2,595/mo

    Est. payment

    Refinancing to a lower rate could help reduce your monthly payments and save thousands over the life of the loan.

    See today's rates

    $2,595/mo

    Est. payment

    Explore your selling options

    Work with a Zillow partner agent

    Leverage their expertise and Zillow's premium Showcase listings to get your home seen by more buyers.

    Get started

    List with your own agent

    Get your home in front of millions of buyers by listing it on Zillow.

    Learn how to do it

    Sell it yourself

    Take full control of how buyers see your home on Zillow by listing For Sale by Owner (FSBO).

    List your home

    What's special

    Cozy corner brick fireplaceSprawling ranchSoaring ceilingsGuest bathBeautiful park like viewsWalking trailRaised vegetable garden beds
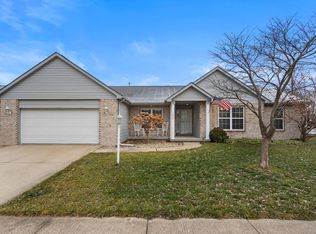
    Delightful home with picture perfect curb appeal...complete with the white picket fence! This quality built ranch is in absolutely in PRISTINE CONDITION & PRIDE OF OWNERSHIP SHINES! This home and has been enjoyed, improved and meticulously maintained for nearly 2 decades...yet looks nearly new! Located in the sought after South Ridge Subdivision where homes don't list for sale often... and always sell quickly! FANTASTIC FLOOR PLAN with 3 bedrooms, 2.5 baths & nearly 2000sqft. finished on one level Generous floor plan is a perfect example of a "sprawling ranch" with bigger rooms, taller ceilings, wider hallways and door openings Acres of 3/4" THICK, GLEAMING HARDWOOD FLOORING in the GENEROUSLY sized foyer (14x5) ENORMOUS KITCHEN (18x12) and the GIGANTIC GREAT ROOM (24X17). Brand spanking NEW, PLUSH CARPET & upgraded pad was just installed by Carpet Advantage in the bedrooms/ (09/2025) in the SOARING CEILINGS add to the spacious area in the living room and a cozy corner, brick fireplace adds the charm. Step outside the patio door the the (2018) addition of the large heated/cooled, FLORIDA SUN ROOM (17x12) with BEAUTIFUL PARK LIKE VIEWS of lovely, mature trees. The kitchen has loads of custom cabinetry, miles of GORGEOUS GRANITE counter tops and a coordinating tile backsplash. Upscale GE PROFILE Stainless gas oven, French fridge and high-end Bosch dishwasher. Plenty of table space in the big, bright kitchen... right in front of the large front window. Master suite is large enough (19x11) to have a king bedroom set plus a sitting area. Extra long dual sink vanity with extra drawers, a WALK IN SHOWER and a walk-in closet. A pocket door separates the vanity room for shower/stool privacy. Both spare bedrooms (12x11) have ceiling fans and large closets. (One is an extra long walk in) You just never feel crowed... Even the guest bath is way bigger than most. Utility room is conveniently located right between the garage to the foyer/kitchen with a pocket door & custom cabinetry above the newer top of the line washer/dryer. A beautiful matching custom built in desk faces the front window. Recent updates & improvements include the 50K sunroom, 30K SOLAR PANELS (2022) 20K high-eff BRYANT HVAC by Rose Heating with a heat pump & gas backup (2023) & 15K ROOF (2008) WATER HEATER by Chief Bauer (2024) Oversized (35x25) 3 car heated garage has 3 ceiling fans, half bath and a bump out work shop area with built in's. The back garage door opens to a very private, cement patio is tucked behind the garage and sits partially under a shade tree. Out back, there are raised vegetable garden beds and a walking trail that leads to a serene walking park less than 5 minute walk away. Another path that leads South Ridge Park less than 10 minute away. Save big on utility bills! The Solar Panels are completely paid for, and since they were added, the entire monthly ELECTRIC BILL IS ONLY $11. (No...that is not a typo!) And with the heat pump working down to zero degrees...The MONTHLY GAS bill is essentially FREE at $45 monthly! YOU will NOT BE DISAPPOINTED with this one! (unless you miss out) PRICED TO SELL to pre-approved buyers. DON'T DELAY...Call your favorite Realtor to schedule a tour today!

    Zillow last checked:

    Listing updated:

    Listing courtesy of:

    Diane Dawson 217-418-6868,

    RE/MAX REALTY ASSOCIATES-CHA

    Bought with:

    Jeffrey Finke

    Coldwell Banker R.E. Group

    Source: MRED as distributed by MLS GRID,MLS#: 12441635MLS Logo

    Facts & features

    Interior

    Bedrooms & bathrooms
    • Bedrooms: 3
    • Bathrooms: 2
    • Full bathrooms: 2
    Primary bedroom
    • Features: Flooring (Carpet), Bathroom (Full)
    • Level: Main
    • Area: 228 Square Feet
    • Dimensions: 19X12
    Bedroom 2
    • Features: Flooring (Carpet)
    • Level: Main
    • Area: 132 Square Feet
    • Dimensions: 12X11
    Bedroom 3
    • Features: Flooring (Carpet)
    • Level: Main
    • Area: 132 Square Feet
    • Dimensions: 12X11
    Foyer
    • Features: Flooring (Hardwood)
    • Level: Main
    • Area: 70 Square Feet
    • Dimensions: 14X5
    Other
    • Features: Flooring (Ceramic Tile)
    • Level: Main
    • Area: 204 Square Feet
    • Dimensions: 17X12
    Kitchen
    • Features: Kitchen (Eating Area-Table Space, Granite Counters), Flooring (Hardwood)
    • Level: Main
    • Area: 216 Square Feet
    • Dimensions: 18X12
    Laundry
    • Features: Flooring (Hardwood)
    • Level: Main
    • Area: 77 Square Feet
    • Dimensions: 11X7
    Living room
    • Features: Flooring (Hardwood)
    • Level: Main
    • Area: 432 Square Feet
    • Dimensions: 24X18
    Walk in closet
    • Features: Flooring (Carpet)
    • Level: Main
    • Area: 80 Square Feet
    • Dimensions: 10X8
    Heating
    • Natural Gas, Electric, Forced Air
    Cooling
    • Central Air
    Appliances
    • Included: Range, Microwave, Dishwasher, Refrigerator, Washer, Dryer, Disposal, Gas Oven
    Features
    • 1st Floor Bedroom, Cathedral Ceiling(s)
    • Doors: French Doors, Storm Door(s), 36" Minimum Entry Door, 32" Min. Interior Door(s), Panel Door(s), Pocket Door(s), 6 Panel Door(s)
    • Windows: Blinds, Double Pane Windows, Drapes
    • Basement: Crawl Space
    • Number of fireplaces: 1
    • Fireplace features: Gas Log, Living Room
    Interior area
    • Total structure area: 1,963
    • Total interior livable area: 1,963 sqft
    • Finished area below ground: 0

    Property

    Parking
    • Total spaces: 3
    • Parking features: Concrete, Garage Door Opener, Heated Garage, Yes, Garage Owned, Attached, Garage
    • Attached garage spaces: 3
    • Has uncovered spaces: Yes
    Accessibility
    • Accessibility features: Two or More Access Exits, Door Width 32 Inches or More, Hall Width 36 Inches or More, Pocket Door(s), Bath Grab Bars, Low Pile Carpeting, Disability Access
    Features
    • Stories: 1
    • Fencing: Fenced
    • Has view: Yes
    Lot
    • Size: 9,147 sqft
    • Dimensions: 90 x 99
    • Features: Mature Trees, Views
    Details
    • Parcel number: 932128402003
    • Special conditions: None
    • Other equipment: Ceiling Fan(s), Sump Pump

    Construction

    Type & style
    • Home type: SingleFamily
    • Architectural style: Traditional
    • Property subtype: Single Family Residence
    Materials
    • Vinyl Siding
    • Foundation: Concrete Perimeter
    • Roof: Asphalt
    Condition
    • New construction: No
    • Year built: 2006

    Utilities & green energy

    • Electric: 200+ Amp Service
    • Sewer: Public Sewer
    • Water: Public

    Community & neighborhood

    Security
    • Security features: Carbon Monoxide Detector(s)
    Community
    • Community features: Park, Curbs, Sidewalks, Street Paved
    Location
    • Region: Urbana
    • Subdivision: South Ridge

    HOA & financial

    HOA
    • Has HOA: Yes
    • HOA fee: $75 annually
    • Services included: None

    Other

    Other facts
    • Listing terms: Conventional
    • Ownership: Fee Simple

    Price history

    DateEventPrice
    11/12/2025Sold$350,000+9.9%$178/sqft
    Source: MRED as distributed by MLS GRID #12441635 Report a problem
    9/23/2025Contingent$318,500$162/sqft
    Source: MRED as distributed by MLS GRID #12441635 Report a problem
    9/17/2025Listed for sale$318,500+48.1%$162/sqft
    Source: MRED as distributed by MLS GRID #12441635 Report a problem
    11/30/2016Sold$215,000+2.4%$110/sqft
    Source: MRED as distributed by MLS GRID #09468695 Report a problem
    11/22/2016Pending sale$209,900$107/sqft
    Source: RE/MAX REALTY ASSOCIATES-CHA #2165017 Report a problem
    11/3/2016Listed for sale$209,900$107/sqft
    Source: RE/MAX REALTY ASSOCIATES-CHA #2165017 Report a problem
    7/23/2016Listing removed$209,900$107/sqft
    Source: HOLDREN & ASSOCIATES, INC. #2163395 Report a problem
    7/15/2016Listed for sale$209,900+412%$107/sqft
    Source: HOLDREN & ASSOCIATES, INC. #2163395 Report a problem
    5/17/2007Sold$41,000$21/sqft
    Source: Public Record Report a problem

    Public tax history

    YearProperty taxesTax assessment
    2024$7,177 +7.9%$80,490 +9.6%
    2023$6,652 +8.3%$73,440 +8.6%
    2022$6,140 +9.1%$67,630 +7.3%
    2021$5,627 +4%$63,030 +3%
    2020$5,410 +3.2%$61,200
    2019$5,241 $61,200 -0.7%
    2018$5,241 -3.3%$61,630
    2017$5,421 +3%$61,630 +2%
    2016$5,263 $60,420
    2015$5,263 +5.2%$60,420 +4%
    2014$5,002 +1.5%$58,090
    2013$4,927 +9.3%$58,090
    2012$4,506 +1.5%$58,090
    2011$4,441 +2.9%$58,090 -5%
    2010$4,317 $61,170 +0.6%
    2009-- $60,830 +2.3%
    2008-- $59,460 +1.8%
    2007$9 -1.1%$58,400 +58300%
    2006$9 -0.5%$100
    2005$9 +0.5%$100
    2004$9 $100
    2003-- $100

    Find assessor info on the county website

    Neighborhood: 61802

    Nearby schools

    GreatSchools rating
    Schools provided by the listing agent
    • Elementary: Urbana Elementary School
    • Middle: Urbana Middle School
    • High: Urbana High School
    • District: 116

    Source: MRED as distributed by MLS GRID. This data may not be complete. We recommend contacting the local school district to confirm school assignments for this home.

    Get pre-qualified for a loan
    At Zillow Home Loans, we can pre-qualify you in as little as 5 minutes with no impact to your credit score.

    An equal housing lender. NMLS #10287.

    Sell for more on Zillow
    Get a Zillow Showcase℠ listing at no additional cost and you could sell for .
    $358,200
    2% more
    +$7,164
    With Zillow Showcase(estimated)
    $365,364