Welcome home to this beautifully maintained one owner ranch offering exceptional curb appeal and a prime location on a quiet dead-end street. Situated on a flat lot, this property combines comfort, privacy, and thoughtful updates throughout. From the moment you walk in, you’ll be impressed by the custom touches and inviting layout. Gorgeous wood floors flow through the main living areas, complemented by vaulted ceilings that create an open, airy feel. A separate dining room provides the perfect space for gatherings and entertaining.
The spacious eat-in kitchen is designed for both function and style, featuring ample cabinetry, a double oven, and room for everyday dining. The cozy living room includes a charming wood-burning fireplace, ideal for relaxing evenings at home. This well-cared-for home offers 3 bedrooms and 2 full bathrooms, including a primary suite with a private en suite bath featuring a stand-up shower.
Step outside to enjoy the fenced backyard complete with a privacy fence, two gates, and a deck—perfect for outdoor entertaining or quiet mornings. Major updates include a roof approximately 3 years old, with HVAC and water heater just 6 years old, offering peace of mind for years to come.
The partially finished basement expands your living space with a comfortable family room, along with a large laundry area, sump pump, generous storage room, and even a dedicated woodworking shop. A 2-car attached garage completes this fantastic home. Don’t miss your opportunity to own this meticulously cared-for property!
Closed
Listed by: EXP Realty, LLC • Tyler M Schmitz • Contact: 314-808-8024
Bought with: MORE, REALTORS
Price Unknown
1606 Estes Dr, Florissant, MO 63031
3beds
2,385sqft
Single Family Residence
Built in 1988
8,712 Square Feet Lot
$260,800 Zestimate®
$--/sqft
$2,240 Estimated rent
Home value
$260,800
$248,000 - $276,000
$2,240/mo
Zestimate® history
Owner options
List your home for rent
$2,240/mo
Rent Zestimate®
Find your next renter with Zillow Rental Manager. Plus, with online applications, you can quickly screen prospective tenants – for free.
$2,240/mo
Rent Zestimate®
Refinance and save
Refinancing to a lower rate could help reduce your monthly payments and save thousands over the life of the loan.
Explore your selling options
Work with a Zillow partner agent
Leverage their expertise and Zillow's premium Showcase listings to get your home seen by more buyers.
Get startedList with your own agent
Get your home in front of millions of buyers by listing it on Zillow.
Learn how to do itSell it yourself
Take full control of how buyers see your home on Zillow by listing For Sale by Owner (FSBO).
List your homeWhat's special
Charming wood-burning fireplaceFlat lotGenerous storage roomDedicated woodworking shopCustom touchesExceptional curb appealGorgeous wood floors
Zillow last checked:
Listing updated:
Listed by:
Tyler M Schmitz 314-808-8024,
EXP Realty, LLC,
Lauren A Carver 843-271-8243,
EXP Realty, LLC
Bought with:
Christopher M Roeseler, 2008025742
MORE, REALTORS
Source: MARIS,MLS#: 26022995 Originating MLS: Southern Gateway Association of REALTORS
Originating MLS: Southern Gateway Association of REALTORSFacts & features
Interior
Bedrooms & bathrooms
- Bedrooms: 3
- Bathrooms: 2
- Full bathrooms: 2
- Main level bathrooms: 2
- Main level bedrooms: 3
Heating
- Forced Air
Cooling
- Central Air
Features
- Basement: Partially Finished,Full,Storage Space
- Number of fireplaces: 1
- Fireplace features: Wood Burning
Interior area
- Total structure area: 2,385
- Total interior livable area: 2,385 sqft
- Finished area above ground: 1,385
- Finished area below ground: 1,000
Property
Parking
- Total spaces: 2
- Parking features: Garage - Attached
- Attached garage spaces: 2
Features
- Levels: One
Lot
- Size: 8,712 Square Feet
- Features: Front Yard, Landscaped, Level
Details
- Parcel number: 07K531019
- Special conditions: Standard
Construction
Type & style
- Home type: SingleFamily
- Architectural style: Ranch,Traditional
- Property subtype: Single Family Residence
Materials
- Vinyl Siding
Condition
- Year built: 1988
Utilities & green energy
- Electric: Ameren
- Sewer: Public Sewer
- Water: Public
- Utilities for property: Cable Available
Community & HOA
Community
- Subdivision: Estes Estates
HOA
- Has HOA: No
Location
- Region: Florissant
Financial & listing details
- Tax assessed value: $201,700
- Annual tax amount: $3,340
- Date on market: 4/20/2026
- Cumulative days on market: 1 day
- Listing terms: Cash,Conventional,FHA,VA Loan
Price history
| Date | Event | Price |
|---|---|---|
| 5/20/2026 | Sold | -- |
Source:  MARIS #26022995 Report a problem MARIS #26022995 Report a problem | ||
| 4/21/2026 | Pending sale | $249,900$105/sqft |
Source: MARIS #26022995 Report a problem | ||
| 4/20/2026 | Listed for sale | $249,900$105/sqft |
Source: MARIS #26022995 Report a problem | ||
Public tax history
| Year | Property taxes | Tax assessment |
|---|---|---|
| 2025 | $3,340 +14.9% | $38,320 +17.7% |
| 2024 | $2,906 +0.1% | $32,570 |
| 2023 | $2,902 +0.1% | $32,570 +12.1% |
| 2022 | $2,899 +2.7% | $29,050 |
| 2021 | $2,824 +5% | $29,050 +12% |
| 2020 | $2,688 +11.6% | $25,940 |
| 2019 | $2,408 | $25,940 +19.6% |
| 2018 | $2,408 | $21,680 |
| 2017 | $2,408 +0.1% | $21,680 +4.1% |
| 2016 | $2,405 +2.6% | $20,830 |
| 2015 | $2,343 | $20,830 -10% |
| 2014 | $2,343 -5.1% | $23,140 |
| 2013 | $2,470 | $23,140 -2.3% |
| 2012 | -- | $23,690 |
| 2011 | -- | $23,690 -12.5% |
| 2010 | $2,694 +6.1% | $27,060 |
| 2009 | $2,538 +7.9% | $27,060 -2% |
| 2008 | $2,352 +22.1% | $27,610 |
| 2007 | $1,927 | $27,610 +29% |
| 2006 | $1,927 +2.4% | $21,410 |
| 2005 | $1,882 +25.7% | $21,410 +9.9% |
| 2003 | $1,497 +4.8% | $19,490 +8.4% |
| 2002 | $1,428 +7.2% | $17,980 |
| 2001 | $1,332 | $17,980 |
Find assessor info on the county website
Neighborhood: 63031
Nearby homes
- $211,3003 bd2 ba1.1k sqft1600 Estes Dr, Florissant, MO 63031Off Market
- $232,7003 bd3 ba1k sqft1612 Estes Dr, Florissant, MO 63031Off Market
- $174,3003 bd2 ba1.2k sqft225 Francisca Dr, Florissant, MO 63031Off Market

- $170,2003 bd2 ba1k sqft245 Francisca Dr, Florissant, MO 63031Off Market
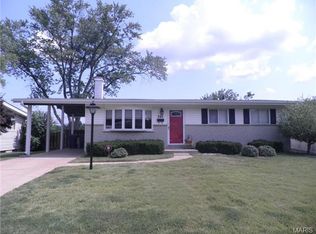
- $204,9003 bd2 ba1k sqft215 Francisca Dr, Florissant, MO 63031Off Market
- $225,2003 bd2 ba1.3k sqft1582 Estes Dr, Florissant, MO 63031Off Market
- $232,4003 bd2 ba1.3k sqft1618 Estes Dr, Florissant, MO 63031Off Market
- $213,2003 bd3 ba1k sqft1605 Estes Dr, Florissant, MO 63031Off Market
Nearby schools
GreatSchools rating
- 2/10Mccurdy Elementary SchoolGrades: PK-5Distance: 0.4 mi
- 3/10Northwest Middle SchoolGrades: 6-8Distance: 0.5 mi
- 3/10Hazelwood West High SchoolGrades: 9-12Distance: 2.5 mi
Schools provided by the listing agent
- Elementary: Mccurdy Elem.
- Middle: West Middle
- High: Hazelwood West High
Source: MARIS. This data may not be complete. We recommend contacting the local school district to confirm school assignments for this home.
Get a cash offer in 3 minutes
Find out how much your home could sell for in as little as 3 minutes with a no-obligation cash offer.
Estimated market value
$260,800
Get a cash offer in 3 minutes
Find out how much your home could sell for in as little as 3 minutes with a no-obligation cash offer.
Estimated market value
$260,800
- Missouri
- Saint Louis County
- Florissant
- 63031
- 1606 Estes Dr
Nearby cities
Nearby zip codes
Other Florissant Topics
