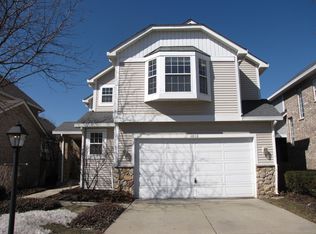
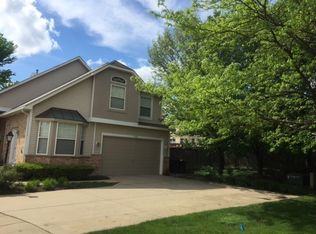
Welcome to The Berkshire subdivision, an exclusive residential community in Oakbrook Terrace, offering a blend of low-maintenance living in luxurious single-family homes. Berkshire is tucked into a quiet, interior pocket of Oakbrook Terrace, this prime spot provides easy access to major highways (I-88, I-290, and I-294), Oakbrook Center mall, Drury Lane Theatre, and nearby parks, while maintaining a serene, park-like atmosphere away from the village's busier commercial areas. Residents benefit from the Berkshire Condominium Association, which handles nearly all exterior maintenance and community upkeep-so you don't have to. That includes exterior maintenance & painting, roof replacement, gutter cleaning 2x per year, landscaping and lawn care, snow removal, driveway sealing, sprinkler maintenance, and village police patrols. Everything is covered under the HOA & also carries a master insurance policy covering the building exterior-an expense that does not have to be paid by the Homeowner. It's simplified homeownership: Professional maintenance and fewer unexpected costs-all year round. Must see this beautiful 3-Story home on a quiet cul-de-sac with 3 bedrooms, 2 full baths & 2 half baths, huge open kitchen to family room & cozy fireplace. A private fenced backyard, a full finished basement with a 2nd large kitchen & family room, excercise room or whatever you can dream! New Roof, new concrete driveway, new water heater, all new concrete patio and new skylights from 2020-2025. All this in the perfect Oakbrook location near everything: Steps from town, shopping, and Oak Brook mall, restaurants, and entertainment. Award-winning District 88 schools-including Willowbrook High School and near by Timothy Chrstian School. Major expressways, public transportation, Metra to Chicago and just minutes to O'Hare Airport. Hurry, call today to schedule your private tour!
Closed
$559,000
1606 Fairfax Ln, Oakbrook Terrace, IL 60181
3beds
2,143sqft
Single Family Residence
Built in 1995
-- sqft lot
$571,800 Zestimate®
$261/sqft
$3,581 Estimated rent
Home value
$571,800
$526,000 - $623,000
$3,581/mo
Zestimate® history
Owner options
List your home for rent
$3,581/mo
Rent Zestimate®
Find your next renter with Zillow Rental Manager. Plus, with online applications, you can quickly screen prospective tenants – for free.
$3,581/mo
Rent Zestimate®
Refinance and save
$4,531/mo
Est. payment
Refinancing to a lower rate could help reduce your monthly payments and save thousands over the life of the loan.
$4,531/mo
Est. payment
Explore your selling options
Work with a Zillow partner agent
Leverage their expertise and Zillow's premium Showcase listings to get your home seen by more buyers.
Get startedList with your own agent
Get your home in front of millions of buyers by listing it on Zillow.
Learn how to do itSell it yourself
Take full control of how buyers see your home on Zillow by listing For Sale by Owner (FSBO).
List your homeWhat's special
Cozy fireplaceFull finished basementPrivate fenced backyardQuiet cul-de-sacNew water heaterSerene park-like atmosphere
Zillow last checked:
Listing updated:
Listing courtesy of:
Rod Rivera 630-545-9860,
Keller Williams Premiere Properties,
Kimberly Rivera,
Keller Williams Premiere Properties
Bought with:
Joshua Cantres
HomeSmart Connect LLC
Source: MRED as distributed by MLS GRID,MLS#: 12542546
Facts & features
Interior
Bedrooms & bathrooms
- Bedrooms: 3
- Bathrooms: 4
- Full bathrooms: 2
- 1/2 bathrooms: 2
Primary bedroom
- Features: Flooring (Carpet), Window Treatments (All), Bathroom (Full)
- Level: Second
- Area: 210 Square Feet
- Dimensions: 15X14
Bedroom 2
- Features: Flooring (Carpet), Window Treatments (All)
- Level: Second
- Area: 140 Square Feet
- Dimensions: 14X10
Bedroom 3
- Features: Flooring (Carpet), Window Treatments (All)
- Level: Second
- Area: 110 Square Feet
- Dimensions: 11X10
Dining room
- Features: Flooring (Hardwood), Window Treatments (All)
- Level: Main
- Area: 121 Square Feet
- Dimensions: 11X11
Family room
- Features: Flooring (Hardwood), Window Treatments (All)
- Level: Main
- Area: 300 Square Feet
- Dimensions: 20X15
Kitchen
- Features: Kitchen (Eating Area-Table Space, Pantry-Closet), Flooring (Ceramic Tile), Window Treatments (All)
- Level: Main
- Area: 224 Square Feet
- Dimensions: 16X14
Kitchen 2nd
- Features: Flooring (Ceramic Tile), Window Treatments (All)
- Level: Basement
- Area: 140 Square Feet
- Dimensions: 14X10
Laundry
- Features: Flooring (Ceramic Tile)
- Level: Second
- Area: 42 Square Feet
- Dimensions: 7X6
Living room
- Features: Flooring (Hardwood), Window Treatments (All)
- Level: Main
- Area: 208 Square Feet
- Dimensions: 16X13
Office
- Features: Flooring (Carpet), Window Treatments (All)
- Level: Main
- Area: 120 Square Feet
- Dimensions: 12X10
Play room
- Features: Flooring (Carpet), Window Treatments (All)
- Level: Basement
- Area: 264 Square Feet
- Dimensions: 22X12
Storage
- Features: Flooring (Other)
- Level: Basement
- Area: 220 Square Feet
- Dimensions: 22X10
Heating
- Natural Gas, Forced Air
Cooling
- Central Air
Appliances
- Included: Range, Microwave, Refrigerator, Bar Fridge, Washer, Dryer, Disposal, Stainless Steel Appliance(s), Humidifier
- Laundry: Main Level
Features
- Cathedral Ceiling(s)
- Flooring: Hardwood
- Windows: Screens, Skylight(s)
- Basement: Finished,Full
- Number of fireplaces: 1
- Fireplace features: Attached Fireplace Doors/Screen, Gas Log, Gas Starter, Family Room
Interior area
- Total structure area: 3,071
- Total interior livable area: 2,143 sqft
- Finished area below ground: 928
Property
Parking
- Total spaces: 2
- Parking features: Concrete, Garage Door Opener, Yes, Garage Owned, Attached, Garage
- Attached garage spaces: 2
- Has uncovered spaces: Yes
Accessibility
- Accessibility features: No Disability Access
Features
- Levels: Tri-Level
- Stories: 3
- Patio & porch: Patio
- Fencing: Fenced
Lot
- Features: Cul-De-Sac
Details
- Parcel number: 0621310012
- Special conditions: None
- Other equipment: TV-Cable, Ceiling Fan(s), Sump Pump, Backup Sump Pump;
Construction
Type & style
- Home type: Condo
- Architectural style: Contemporary
- Property subtype: Single Family Residence
Materials
- Brick, Cedar
- Foundation: Concrete Perimeter
- Roof: Asphalt
Condition
- New construction: No
- Year built: 1995
Details
- Builder model: AMHERST
Utilities & green energy
- Electric: 200+ Amp Service
- Sewer: Public Sewer
- Water: Lake Michigan
Community & neighborhood
Security
- Security features: Security System, Carbon Monoxide Detector(s)
Community
- Community features: Park, Lake, Curbs, Sidewalks, Street Lights, Street Paved
Location
- Region: Oakbrook Terrace
- Subdivision: Berkshire
HOA & financial
HOA
- Has HOA: Yes
- HOA fee: $613 monthly
- Services included: Insurance, Exterior Maintenance, Lawn Care, Snow Removal
Other
Other facts
- Listing terms: Conventional
- Ownership: Condo
Price history
| Date | Event | Price |
|---|---|---|
| 4/15/2026 | Sold | $559,000$261/sqft |
Source:  MRED as distributed by MLS GRID #12542546 Report a problem MRED as distributed by MLS GRID #12542546 Report a problem | ||
| 3/6/2026 | Contingent | $559,000$261/sqft |
Source: MRED as distributed by MLS GRID #12542546 Report a problem | ||
| 2/25/2026 | Price change | $559,000-0.2%$261/sqft |
Source: MRED as distributed by MLS GRID #12542546 Report a problem | ||
| 1/7/2026 | Listed for sale | $559,900-0.9%$261/sqft |
Source: MRED as distributed by MLS GRID #12542546 Report a problem | ||
| 1/5/2026 | Listing removed | $565,000$264/sqft |
Source: MRED as distributed by MLS GRID #12512247 Report a problem | ||
| 12/2/2025 | Price change | $565,000-1.7%$264/sqft |
Source: MRED as distributed by MLS GRID #12512247 Report a problem | ||
| 11/13/2025 | Listed for sale | $575,000+62%$268/sqft |
Source: MRED as distributed by MLS GRID #12512247 Report a problem | ||
| 5/1/2015 | Sold | $355,000-5.3%$166/sqft |
Source: MRED as distributed by MLS GRID #08748305 Report a problem | ||
| 2/22/2015 | Pending sale | $375,000$175/sqft |
Source: Platinum Partners Realtors #08748305 Report a problem | ||
| 10/28/2014 | Price change | $375,000-6.2%$175/sqft |
Source: Platinum Partners Realtors #08748305 Report a problem | ||
| 10/9/2014 | Listed for sale | $399,900+13.1%$187/sqft |
Source: Platinum Partners Realtors #08748305 Report a problem | ||
| 5/27/2003 | Sold | $353,500+24%$165/sqft |
Source: Public Record Report a problem | ||
| 12/29/1995 | Sold | $285,000$133/sqft |
Source: Public Record Report a problem | ||
Public tax history
| Year | Property taxes | Tax assessment |
|---|---|---|
| 2024 | $11,867 +5.9% | $153,418 +8.1% |
| 2023 | $11,203 -2.2% | $141,870 -4.5% |
| 2022 | $11,461 +3.3% | $148,620 +2.6% |
| 2021 | $11,094 +2.1% | $144,920 +2.2% |
| 2020 | $10,870 +5.5% | $141,750 +5.2% |
| 2019 | $10,305 +0.1% | $134,760 +5.6% |
| 2018 | $10,292 +12.9% | $127,560 +14.4% |
| 2017 | $9,113 +0.2% | $111,510 +6.1% |
| 2016 | $9,096 +1.6% | $105,050 +7.3% |
| 2015 | $8,951 -3.3% | $97,860 -2.2% |
| 2014 | $9,252 +1.7% | $100,110 -1.4% |
| 2013 | $9,096 +3.3% | $101,520 -6.2% |
| 2012 | $8,802 +5.7% | $108,190 -7.9% |
| 2011 | $8,327 -2.2% | $117,470 -9.9% |
| 2010 | $8,516 +3.5% | $130,370 -6.8% |
| 2009 | $8,226 +2.9% | $139,880 |
| 2008 | $7,992 +7.3% | $139,880 +8.8% |
| 2007 | $7,448 -3.9% | $128,570 -2.2% |
| 2006 | $7,753 +5.6% | $131,470 +6.9% |
| 2005 | $7,345 +0.2% | $122,980 -0.1% |
| 2004 | $7,327 -9.3% | $123,080 -7.8% |
| 2003 | $8,080 +5.7% | $133,520 +8% |
| 2002 | $7,644 +3.2% | $123,630 +8.7% |
| 2001 | $7,409 +1.7% | $113,690 +5.2% |
| 2000 | $7,286 | $108,070 |
Find assessor info on the county website
Neighborhood: 60181
Nearby schools
GreatSchools rating
- NAStevenson SchoolGrades: K-2Distance: 0.3 mi
- 4/10Jackson Middle SchoolGrades: 6-8Distance: 1.3 mi
- 9/10Willowbrook High SchoolGrades: 9-12Distance: 1 mi
Schools provided by the listing agent
- Elementary: Westmore Elementary School
- Middle: Jackson Middle School
- High: Willowbrook High School
- District: 45
Source: MRED as distributed by MLS GRID. This data may not be complete. We recommend contacting the local school district to confirm school assignments for this home.
Get a cash offer in 3 minutes
Find out how much your home could sell for in as little as 3 minutes with a no-obligation cash offer.
Estimated market value
$571,800
Get a cash offer in 3 minutes
Find out how much your home could sell for in as little as 3 minutes with a no-obligation cash offer.
Estimated market value
$571,800
- Illinois
- DuPage County
- Oakbrook Terrace
- 60181
- 1606 Fairfax Ln
Nearby cities
Nearby zip codes
Other Oakbrook Terrace Topics
- Apartments for Rent in 60181
- Houses for Sale in 60181
- Houses for Rent in 60181
- 60181 Real Estate
- Oakbrook Terrace Condos
- Houses for Sale in Oakbrook Terrace
- Newest Listings in Oakbrook Terrace
- Oakbrook Terrace Home Values
- Oakbrook Terrace Real Estate Agents
- Oakbrook Terrace Refinance
- Oakbrook Terrace Mortgage Rates
