Skip main navigation
Closed
  • Listing Provided by: Brown-Kortkamp Realty
    Bought with: Keller Williams Marquee
    $340,000

    1606 Fairway Dr, O'Fallon, IL 62269

    4beds
    3,106sqft
    Single Family Residence
    Built in 1978
    0.35 Acres Lot
    $340,200 Zestimate®
    $109/sqft
    $2,948 Estimated rent

    Home value

    $340,200

    $323,000 - $357,000

    $2,948/mo

    Zestimate® history
    Loading
    Loading...

    Owner options

    List your home for rent

    $2,948/mo

    Rent Zestimate®

    Find your next renter with Zillow Rental Manager. Plus, with online applications, you can quickly screen prospective tenants – for free.

    Learn more

    $2,948/mo

    Rent Zestimate®

    Refinance and save

    $2,380/mo

    Est. payment

    Refinancing to a lower rate could help reduce your monthly payments and save thousands over the life of the loan.

    See today's rates

    $2,380/mo

    Est. payment

    Explore your selling options

    Work with a Zillow partner agent

    Leverage their expertise and Zillow's premium Showcase listings to get your home seen by more buyers.

    Get started

    List with your own agent

    Get your home in front of millions of buyers by listing it on Zillow.

    Learn how to do it

    Sell it yourself

    Take full control of how buyers see your home on Zillow by listing For Sale by Owner (FSBO).

    List your home

    What's special

    Beautiful landscapingAbundant natural lighting throughoutLocated on a cul-de-sacInground sprinkler systemFamily roomBreakfast roomBackyard featuring two gazebos
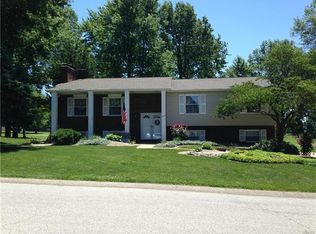
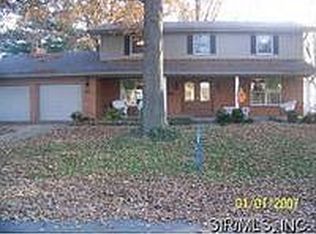
    Beautiful 4-bedroom, 4 bath home located on a cul-de-sac in a scenic subdivision featuring a lake and golf course. The property overlooks the golf course and offers abundant natural lighting throughout. Spacious living areas include a living room, family room, and a large kitchen with center island, granite countertops, stainless steel appliances, and breakfast room. All four bedrooms are located on the second level, including the primary suite with a full bath. The primary suite includes a sliding door that opens onto a balcony overlooking the golf course. The finished lower level includes an additional full bath and provides extra living or entertainment space. Sliding glass doors from the kitchen and family room lead to the backyard featuring two gazebos, beautiful landscaping, and an inground sprinkler system.

    Zillow last checked:

    Listing updated:

    Listing Provided by:

    Gail A Brown 314-276-7515,

    Brown-Kortkamp Realty

    Bought with:

    Caleb A Davis, 475.183443

    Keller Williams Marquee

    Source: MARIS,MLS#: 26012467MLS LogoOriginating MLS: St. Louis Association of REALTORS

    Facts & features

    Interior

    Bedrooms & bathrooms
    • Bedrooms: 4
    • Bathrooms: 4
    • Full bathrooms: 3
    • 1/2 bathrooms: 1
    • Main level bathrooms: 1
    Family room
    • Features: Floor Covering: Luxury Vinyl Plank
    • Level: Main
    Kitchen
    • Features: Floor Covering: Ceramic Tile
    • Level: Main
    Living room
    • Features: Floor Covering: Luxury Vinyl Plank
    • Level: Main
    Heating
    • Forced Air, Natural Gas
    Cooling
    • Ceiling Fan(s), Central Air
    Appliances
    • Included: Stainless Steel Appliance(s), Gas Cooktop, Dishwasher
    • Laundry: Inside
    Features
    • Breakfast Room, Built-in Features
    • Flooring: Carpet, Hardwood, Luxury Vinyl, Tile
    • Doors: Panel Door(s), Sliding Doors, Storm Door(s)
    • Windows: Insulated Windows, Screens
    • Basement: Finished,Sleeping Area,Walk-Out Access
    • Number of fireplaces: 1
    • Fireplace features: Family Room, Gas
    Interior area
    • Total structure area: 3,106
    • Total interior livable area: 3,106 sqft
    • Finished area above ground: 2,210
    • Finished area below ground: 896

    Property

    Parking
    • Total spaces: 6
    • Parking features: Additional Parking, Attached, Concrete, Garage, Garage Door Opener, Garage Faces Side, Inside Entrance
    • Garage spaces: 2
    Features
    • Levels: Two
    • Patio & porch: Covered, Front Porch, Patio, Rear Porch, Terrace
    • Exterior features: Balcony
    • Pool features: None
    • Fencing: None
    • Has view: Yes
    • View description: Golf Course
    • Frontage length: 95
    Lot
    • Size: 0.35 Acres
    • Dimensions: 164 x 95
    • Features: Adjoins Common Ground, Back Yard, Cul-De-Sac, Few Trees, Front Yard, On Golf Course
    Details
    • Additional structures: Gazebo, Shed(s)
    • Parcel number: 0905.0302002
    • Special conditions: Standard

    Construction

    Type & style
    • Home type: SingleFamily
    • Architectural style: Traditional
    • Property subtype: Single Family Residence
    Materials
    • Aluminum Siding, Brick
    • Foundation: Concrete Perimeter
    • Roof: Architectural Shingle
    Condition
    • Updated/Remodeled
    • New construction: No
    • Year built: 1978

    Utilities & green energy

    • Electric: 220 Volts, Ameren
    • Sewer: Public Sewer
    • Water: Public
    • Utilities for property: Cable Available, Electricity Connected, Natural Gas Connected, Sewer Connected, Water Connected

    Community & neighborhood

    Community
    • Community features: Golf, Lake
    Location
    • Region: Ofallon
    • Subdivision: Tamarack Estates

    HOA & financial

    HOA
    • Has HOA: No

    Other

    Other facts
    • Listing terms: Cash,Conventional,FHA,VA Loan
    • Ownership: Private
    • Road surface type: Asphalt

    Price history

    DateEventPrice
    6/18/2026Sold$340,000-11.7%$109/sqft
    Source: MARIS #26012467 Report a problem
    5/7/2026Pending sale$385,000$124/sqft
    Source: MARIS #26012467 Report a problem
    4/11/2026Contingent$385,000$124/sqft
    Source: MARIS #26012467 Report a problem
    3/12/2026Listed for sale$385,000$124/sqft
    Source: MARIS #26012467 Report a problem
    2/17/2026Listing removed$3,350$1/sqft
    Source: Zillow Rentals Report a problem
    9/17/2025Listed for rent$3,350$1/sqft
    Source: Zillow Rentals Report a problem

    Public tax history

    YearProperty taxesTax assessment
    2024$4,713 $92,761 +12.5%
    2023-- $82,490 +7.4%
    2022-- $76,835 +6.3%
    2021-- $72,254 +2.6%
    2020-- $70,451 -1.7%
    2019-- $71,645 +2.9%
    2018-- $69,599 +4.9%
    2017-- $66,331 +1.9%
    2016-- $65,068 -3.9%
    2014-- $67,714 -1.3%
    2013$5,285 $68,627 -1.2%
    2012-- $69,453 -1.6%
    2011-- $70,554 -1.2%
    2010-- $71,433
    2009-- $71,433 +1.1%
    2008-- $70,677 -2.1%
    2006-- $72,188 +6.6%
    2005$4,711 +7.2%$67,731 +5.3%
    2004$4,397 $64,347 +6%
    2003-- $60,717 +4.7%
    2002-- $57,964 +6.9%
    2001-- $54,223 +3.3%
    2000-- $52,486

    Find assessor info on the county website

    Neighborhood: 62269

    Nearby schools

    GreatSchools rating
    Schools provided by the listing agent
    • Elementary: Shiloh Village Dist 85
    • Middle: Shiloh Village Dist 85
    • High: Ofallon

    Source: MARIS. This data may not be complete. We recommend contacting the local school district to confirm school assignments for this home.

    Get a cash offer in 3 minutes
    Find out how much your home could sell for in as little as 3 minutes with a no-obligation cash offer.
    Estimated market value
    $340,200
    Get a cash offer in 3 minutes
    Find out how much your home could sell for in as little as 3 minutes with a no-obligation cash offer.
    Estimated market value
    $340,200