Skip main navigation
Closed
  • Listed by: Coldwell Banker Realty - Gundaker • Crystal A McGrath • 314-605-6123
    Bought with: ReeceNichols Real Estate
    Price Unknown

    1606 Fairway Valley Dr, Wentzville, MO 63385

    3beds
    2,006sqft
    Single Family Residence
    Built in 2003
    8,712 Square Feet Lot
    $-- Zestimate®
    $--/sqft
    $2,569 Estimated rent

    Home value

    Not available

    Estimated sales range

    Not available

    $2,569/mo

    Zestimate® history
    Loading
    Loading...

    Owner options

    List your home for rent

    $2,569/mo

    Rent Zestimate®

    Find your next renter with Zillow Rental Manager. Plus, with online applications, you can quickly screen prospective tenants – for free.

    Learn more

    $2,569/mo

    Rent Zestimate®

    Refinance and save

    $275/mo

    Est. payment

    Refinancing to a lower rate could help reduce your monthly payments and save thousands over the life of the loan.

    See today's rates

    $275/mo

    Est. payment

    Explore your selling options

    Work with a Zillow partner agent

    Leverage their expertise and Zillow's premium Showcase listings to get your home seen by more buyers.

    Get started

    List with your own agent

    Get your home in front of millions of buyers by listing it on Zillow.

    Learn how to do it

    Sell it yourself

    Take full control of how buyers see your home on Zillow by listing For Sale by Owner (FSBO).

    List your home

    What's special

    Electric awningQuartz countersRefinished cabinetsVaulted layoutLarge closet areaUpdated appliancesSpacious primary suite
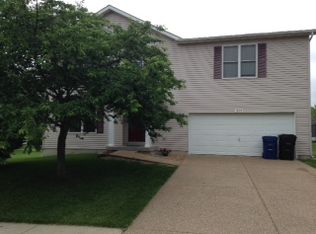
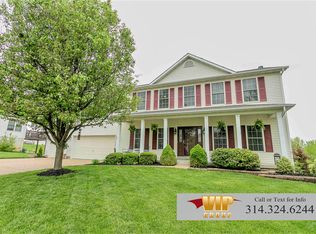
    Immaculate, split bedroom home w/ open vaulted layout has beautiful chestnut Pergo Premier flooring throughout main living areas and new plantation shutters that you will love! Kitchen shines w/ Quartz counters, refinished cabinets, updated appliances. Main flr laundry includes custom millwork, cabinetry & shelves for added function. Spacious primary suite offers an O/S double bowl vanity, custom tiled shower, sep tub & walk-in closet for everyday comfort. Newer sliding door w/ built-in blinds opens to a 35x15 covered patio w/ electric awning—perfect for outdoor relaxing. Nice shed and beautiful landscaping surround this home and the irrigation keeps the yard beautiful all summer! LL offers a semi finished rec room & large closet area, plus plenty of storage or potential finish space. New roof (2020), newer garage door opener, new HVAC, upgraded lighting & ceiling fans show this home is well cared for. Enjoy the subdivision’s pool and convenient access to play golf at The Golf Club of Wentzville. Move-in ready & waiting to welcome you—schedule your showing today!

    Zillow last checked:

    Listing updated:

    Listed by:

    Crystal A McGrath 314-605-6123,

    Coldwell Banker Realty - Gundaker

    Bought with:

    Kate A Zwolak, 2022016689

    ReeceNichols Real Estate

    Luanne Zwolak, 1999028842

    ReeceNichols Real Estate

    Source: MARIS,MLS#: 25035785MLS LogoOriginating MLS: St. Charles County Association of REALTORS

    Facts & features

    Interior

    Bedrooms & bathrooms
    • Bedrooms: 3
    • Bathrooms: 2
    • Full bathrooms: 2
    • Main level bathrooms: 2
    • Main level bedrooms: 3
    Primary bedroom
    • Features: Floor Covering: Carpeting
    • Level: Main
    • Area: 255
    • Dimensions: 17x15
    Bedroom
    • Features: Floor Covering: Carpeting
    • Level: Main
    • Area: 132
    • Dimensions: 12x11
    Bedroom
    • Features: Floor Covering: Carpeting
    • Level: Main
    • Area: 120
    • Dimensions: 12x10
    Breakfast room
    • Features: Floor Covering: Laminate
    • Level: Main
    • Area: 90
    • Dimensions: 10x9
    Dining room
    • Features: Floor Covering: Laminate
    • Level: Main
    • Area: 168
    • Dimensions: 14x12
    Great room
    • Features: Floor Covering: Laminate
    • Level: Main
    • Area: 304
    • Dimensions: 19x16
    Kitchen
    • Features: Floor Covering: Laminate
    • Level: Main
    • Area: 90
    • Dimensions: 10x9
    Laundry
    • Features: Floor Covering: Vinyl
    • Level: Main
    • Area: 70
    • Dimensions: 10x7
    Recreation room
    • Features: Floor Covering: Carpeting
    • Level: Lower
    • Area: 288
    • Dimensions: 24x12
    Heating
    • Forced Air, Natural Gas
    Cooling
    • Ceiling Fan(s), Central Air, Electric
    Appliances
    • Included: Stainless Steel Appliance(s), Dishwasher, Disposal, Microwave, Electric Oven, Electric Range, Gas Water Heater
    • Laundry: Laundry Room, Main Level
    Features
    • Breakfast Bar, Breakfast Room, Built-in Features, Ceiling Fan(s), Central Vacuum, Custom Cabinetry, Double Vanity, Eat-in Kitchen, Entrance Foyer, Open Floorplan, Pantry, Separate Dining, Separate Shower, Solid Surface Countertop(s), Storage, Tub, Vaulted Ceiling(s), Walk-In Closet(s)
    • Flooring: Carpet, Laminate, Vinyl
    • Doors: Panel Door(s), Sliding Doors
    • Basement: Concrete,Partially Finished,Full,Sump Pump
    • Has fireplace: No
    • Fireplace features: None
    Interior area
    • Total structure area: 2,006
    • Total interior livable area: 2,006 sqft
    • Finished area above ground: 1,718
    • Finished area below ground: 288

    Property

    Parking
    • Total spaces: 2
    • Parking features: Attached, Driveway, Garage, Garage Door Opener
    • Attached garage spaces: 2
    • Has uncovered spaces: Yes
    Features
    • Levels: One
    • Patio & porch: Awning(s), Patio
    • Exterior features: Awning(s)
    • Pool features: Community, In Ground, Outdoor Pool
    • Fencing: Electric
    Lot
    • Size: 8,712 Square Feet
    • Dimensions: 81 x 100 x 80 x 115
    • Features: Back Yard
    Details
    • Additional structures: Shed(s)
    • Parcel number: 400269084000218.0000000
    • Special conditions: Standard

    Construction

    Type & style
    • Home type: SingleFamily
    • Architectural style: Ranch
    • Property subtype: Single Family Residence
    Materials
    • Frame, Vinyl Siding
    • Roof: Architectural Shingle
    Condition
    • Updated/Remodeled
    • New construction: No
    • Year built: 2003
    Details
    • Builder name: Whittaker Homes

    Utilities & green energy

    • Sewer: Public Sewer
    • Water: Public

    Community & HOA

    Community
    • Features: Clubhouse, Pool
    • Security: Smoke Detector(s)
    • Subdivision: Golf Club Of Wentzville
    HOA
    • Has HOA: Yes
    • Amenities included: Pool
    • Services included: Pool
    • HOA fee: $275 annually
    • HOA name: Golf Club of Wentzville #2
    Location
    • Region: Wentzville

    Financial & listing details

    • Tax assessed value: $349,808
    • Annual tax amount: $4,032
    • Date on market: 5/29/2025
    • Cumulative days on market: 10 days
    • Listing terms: Cash,Conventional,FHA,VA Loan
    • Ownership: Private

    Price history

    DateEventPrice
    7/10/2025Sold--
    Source: MARIS #25035785 Report a problem
    6/9/2025Pending sale$368,500$184/sqft
    Source: MARIS #25035785 Report a problem
    5/28/2025Listed for sale$368,500+10.3%$184/sqft
    Source: MARIS #25035785 Report a problem
    4/18/2022Sold--
    Source: MARIS #22011859 Report a problem
    3/7/2022Pending sale$334,000$167/sqft
    Source: MARIS #22011859 Report a problem
    3/4/2022Listed for sale$334,000+59.1%$167/sqft
    Source: MARIS #22011859 Report a problem
    7/12/2016Listing removed$209,900$105/sqft
    Source: Keller Williams - Keller Williams Realty West Partners #16039334 Report a problem
    6/27/2016Pending sale$209,900-2.4%$105/sqft
    Source: Keller Williams - Keller Williams Realty West Partners #16039334 Report a problem
    6/17/2016Price change$215,000-2.3%$107/sqft
    Source: Keller Williams - Keller Williams Realty West Partners #16039334 Report a problem
    6/7/2016Listed for sale$220,000+40.2%$110/sqft
    Source: Keller Williams - Keller Williams Realty West Partners #16039334 Report a problem
    6/23/2011Sold--
    Source: Public Record Report a problem
    5/13/2011Price change$156,900-1.9%$78/sqft
    Source: Camdyn Properties, LLC dba Keller Williams Realty West #10056455 Report a problem
    2/26/2011Price change$159,900-3%$80/sqft
    Source: Camdyn Properties, LLC dba Keller Williams Realty West #10056455 Report a problem
    12/10/2010Price change$164,900-2.9%$82/sqft
    Source: Camdyn Properties, LLC dba Keller Williams Realty West #10056455 Report a problem
    10/8/2010Price change$169,900-2.9%$85/sqft
    Source: Camdyn Properties, LLC dba Keller Williams Realty West #10056455 Report a problem
    8/30/2010Price change$174,900-2.8%$87/sqft
    Source: Prudential Alliance, REALTORS #10035501 Report a problem
    6/19/2010Listed for sale$179,900$90/sqft
    Source: Prudential Alliance, REALTORS #10035501 Report a problem
    1/30/2010Listing removed$179,900$90/sqft
    Source: Prudential Alliance, REALTORS #90039273 Report a problem
    11/25/2009Price change$179,900-2.7%$90/sqft
    Source: Prudential Alliance, REALTORS #90039273 Report a problem
    10/19/2009Listed for sale$184,900$92/sqft
    Source: Prudential Alliance, REALTORS #90039273 Report a problem

    Public tax history

    YearProperty taxesTax assessment
    2025$4,471 +10.9%$66,464 +14%
    2024$4,032 $58,289
    2023$4,032 +14%$58,289 +22.6%
    2022$3,536 $47,563
    2021-- $47,563 +6.3%
    2020-- $44,759
    2019$2,957 $44,759 +15.2%
    2018$2,957 +0%$38,841
    2017$2,957 +12.3%$38,841 +17.4%
    2016$2,633 +1.2%$33,092
    2015$2,602 +15%$33,092 +8.4%
    2014$2,263 $30,522
    2013-- $30,522 -1.9%
    2012-- $31,100 -11.5%
    2011-- $35,140
    2010-- $35,140
    2009-- $35,140 -9%
    2008-- $38,610 -77.3%
    2007-- $169,840
    2006-- $169,840
    2005-- $169,840 +2%
    2004-- $166,450 +375.6%
    2003-- $35,000
    Find assessor info on the county website

    Neighborhood: 63385

    Nearby schools

    GreatSchools rating
    Schools provided by the listing agent
    • Elementary: Journey Elem.
    • Middle: Wentzville South Middle
    • High: North Point

    Source: MARIS. This data may not be complete. We recommend contacting the local school district to confirm school assignments for this home.