Skip main navigation
Sold for $596,000
  • $596,000

    1606 Farmington Dr, Cookeville, TN 38501

    3beds
    3,772sqft
    Single Family Residence
    Built in 2010
    3.4 Acres Lot
    $600,400 Zestimate®
    $158/sqft
    $3,576 Estimated rent

    Home value

    $600,400

    $504,000 - $714,000

    $3,576/mo

    Zestimate® history
    Loading
    Loading...

    Owner options

    List your home for rent

    $3,576/mo

    Rent Zestimate®

    Find your next renter with Zillow Rental Manager. Plus, with online applications, you can quickly screen prospective tenants – for free.

    Learn more

    $3,576/mo

    Rent Zestimate®

    Refinance and save

    $3,432/mo

    Est. payment

    Refinancing to a lower rate could help reduce your monthly payments and save thousands over the life of the loan.

    See today's rates

    $3,432/mo

    Est. payment

    Explore your selling options

    Work with a Zillow partner agent

    Leverage their expertise and Zillow's premium Showcase listings to get your home seen by more buyers.

    Get started

    List with your own agent

    Get your home in front of millions of buyers by listing it on Zillow.

    Learn how to do it

    Sell it yourself

    Take full control of how buyers see your home on Zillow by listing For Sale by Owner (FSBO).

    List your home

    What's special

    Partially finished basementOversized family roomWorkshop areaWelcoming front porchWalk-in tile showerOne-level livingSpa-like retreat
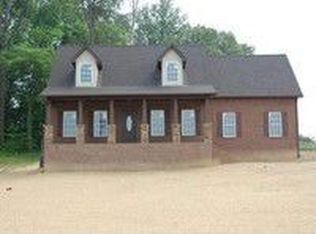
    Picturesque & immaculate, stunning 3.4-acre property nestled in a great neighborhood minutes from town. Offering one-level living w/partially finished basement. Home boasts a5-car garage capacity—including 2 on the main level, 1 in basement, & an additional detached 2-car garage. Enjoy a welcoming front porch opening into a spacious foyer & sun-filled living room. The chef's kitchen features abundant cabinetry, expansive counter space, pantry & cozy breakfast area. A formal dining room is perfect for entertaining. The primary suite offers a spa-like retreat w/ walk-in tile shower, double vanities, lg walk-in closet. Two additional bedrooms (or one can serve as an office) & another full bath is located on the main level, along with a laundry room. Beautiful hardwood & tile floors throughout. Perfect for guests or in-law quarters, the partially finished basement features Superior Walls, an oversized family room, bedroom, full bath plus its own garage & workshop area. , Avery Trace, CHS

    Zillow last checked:

    Listing updated:

    Listed by:

    Shirley Riddle,

    American Way Real Estate

    Bought with:

    Other Other Non Realtor, 999999

    Other Non Member Office

    Source: UCMLS,MLS#: 236126MLS Logo

    Facts & features

    Interior

    Bedrooms & bathrooms
    • Bedrooms: 3
    • Bathrooms: 5
    • Full bathrooms: 4
    • Partial bathrooms: 1
    • Main level bedrooms: 2
    Primary bedroom
    • Level: Main
    Bedroom 2
    • Level: Main
    Bedroom 3
    • Level: Lower
    Dining room
    • Level: Main
    Family room
    • Level: Lower
    Kitchen
    • Level: Main
    Living room
    • Level: Main
    Heating
    • Natural Gas
    Cooling
    • Central Air
    Appliances
    • Included: Dishwasher, Electric Oven, Disposal, Refrigerator, Electric Range, Microwave, Gas Water Heater
    • Laundry: Main Level
    Features
    • Ceiling Fan(s), Walk-In Closet(s)
    • Flooring: Hardwood, Tile, Other
    • Windows: Double Pane Windows, Blinds
    • Basement: Full,Concrete,Walk-Out Access,Exterior Entry,Finished,Other
    • Has fireplace: No
    • Fireplace features: None
    Interior area
    • Total structure area: 3,772
    • Total interior livable area: 3,772 sqft

    Property

    Parking
    • Total spaces: 5
    • Parking features: Driveway, RV Access/Parking, Garage Door Opener, Attached, Basement, Detached, Garage, Main Level
    • Has attached garage: Yes
    • Covered spaces: 5
    • Has uncovered spaces: Yes
    Features
    • Levels: One
    • Patio & porch: Porch, Covered, Deck
    • Exterior features: Garden
    • Has view: Yes
    • View description: No Water Frontage View Description
    • Water view: No Water Frontage View Description
    • Waterfront features: No Water Frontage View Description, Creek
    Lot
    • Size: 3.4 Acres
    • Dimensions: 3.4 acres
    • Features: Corner Lot, Irregular Lot, Views
    Details
    • Additional structures: Outbuilding
    • Parcel number: 079.00

    Construction

    Type & style
    • Home type: SingleFamily
    • Property subtype: Single Family Residence
    Materials
    • Brick, Vinyl Siding, Frame
    • Roof: Metal
    Condition
    • Year built: 2010

    Utilities & green energy

    • Electric: Circuit Breakers
    • Sewer: Septic Tank
    • Water: Utility District
    • Utilities for property: Natural Gas Connected

    Community & HOA

    Community
    • Security: Smoke Detector(s), Security System
    • Subdivision: Farmington
    HOA
    • Has HOA: No
    • Amenities included: None
    Location
    • Region: Cookeville

    Financial & listing details

    • Price per square foot: $158/sqft
    • Tax assessed value: $346,000
    • Annual tax amount: $2,300
    • Date on market: 4/25/2025
    • Road surface type: Paved

    Price history

    DateEventPrice
    6/18/2025Sold$596,000-0.7%$158/sqft
    Source: UCMLS #236126 Report a problem
    4/25/2025Listed for sale$599,900+54.2%$159/sqft
    Source: UCMLS #236126 Report a problem
    3/8/2022Sold$389,000$103/sqft
    Source: Public Record Report a problem
    2/14/2022Pending sale$389,000$103/sqft
    Source: UCMLS #208168 Report a problem
    12/17/2021Contingent$389,000$103/sqft
    Source: UCMLS #208168 Report a problem
    12/13/2021Listed for sale$389,000+25.5%$103/sqft
    Source: UCMLS #208168 Report a problem
    6/2/2017Sold$310,000-3.1%$82/sqft
    Source: Public Record Report a problem
    3/20/2017Listed for sale$319,900+2032.7%$85/sqft
    Source: First Realty Company #179495 Report a problem
    8/4/1999Sold$15,000-92.8%$4/sqft
    Source: Public Record Report a problem
    2/16/1996Sold$208,000$55/sqft
    Source: Public Record Report a problem

    Public tax history

    YearProperty taxesTax assessment
    2025$2,301 $86,500
    2024$2,301 $86,500
    2023$2,301 +7.6%$86,500
    2022$2,138 $86,500
    2021-- $86,500 +7.6%
    2020$2,352 $80,375
    2019$2,352 +7.2%$80,375
    2018$2,194 +0%$80,375
    2017$2,194 $80,375
    2016$2,194 -2.7%$80,375
    2015$2,255 +5.5%$80,375 +5.5%
    2014$2,136 $76,162
    2013$2,136 -0.2%$76,162
    2012$2,140 +16.2%$76,162 +9.4%
    2011$1,841 $69,605
    2010-- $69,605 +1632.3%
    2009$111 $4,018
    2008$111 +7%$4,018
    2007$103 +4.9%$4,018
    2006$98 +0.9%$4,018 +7.2%
    2005$98 $3,748
    2004$98 +4.9%$3,748
    2002$93 $3,748
    2001-- $3,748 -75%
    2000-- $14,990
    Find assessor info on the county website

    Neighborhood: 38501

    Nearby schools

    GreatSchools rating
    Get pre-qualified for a loan
    At Zillow Home Loans, we can pre-qualify you in as little as 5 minutes with no impact to your credit score.

    An equal housing lender. NMLS #10287.

    Sell for more on Zillow
    Get a Zillow Showcase℠ listing at no additional cost and you could sell for .
    $600,400
    2% more
    +$12,008
    With Zillow Showcase(estimated)
    $612,408