Welcome to your dream home in the vibrant Emerald Village community! This delightful 3-bedroom, 2-bathroom gem is brimming with charm and ready for you to move right in. Step inside and be greeted by a bright and airy layout with vaulted ceilings that make the space feel open and inviting. Cozy up by the wood-burning fireplace on chilly evenings, or enjoy the perks of a split floor plan that offers both comfort and privacy.
The kitchen is a true highlight, featuring a handy island and a breakfast nook with a built-in desk—perfect for whipping up delicious meals and staying organized. The master suite is your own personal oasis, complete with a relaxing garden tub, a separate shower, and two spacious walk-in closets. You'll have plenty of room to unwind and enjoy! Outside, the covered front porch and back patio offer great spots to enjoy the fresh air and take in the view of your private, fenced backyard. The two-car garage with an automatic opener, easy-to-maintain vinyl plank flooring, and plush carpeting in the bedrooms add to the home's convenience. Plus, the laundry/mudroom located off the garage makes chores a breeze.
Keep your lawn looking fabulous with the built-in lawn pump and sprinkler system. Emerald Village is not just a place to liveit's a lifestyle! With military bases, grocery stores, and shopping centers just a hop, skip, and a jump away, plus a convenience store right around the corner, you'll have everything you need right at your fingertips. This home is move-in ready and just waiting for you to add your personal touch.
Sold for $385,000
$385,000
1606 Fenwick Ave, Fort Walton Beach, FL 32547
3beds
1,891sqft
Single Family Residence
Built in 2003
5,662 Square Feet Lot
$382,700 Zestimate®
$204/sqft
$2,340 Estimated rent
Home value
$382,700
$344,000 - $425,000
$2,340/mo
Zestimate® history
Owner options
List your home for rent
$2,340/mo
Rent Zestimate®
Find your next renter with Zillow Rental Manager. Plus, with online applications, you can quickly screen prospective tenants – for free.
$2,340/mo
Rent Zestimate®
Refinance and save
$2,470/mo
Est. payment
Refinancing to a lower rate could help reduce your monthly payments and save thousands over the life of the loan.
$2,470/mo
Est. payment
Explore your selling options
Work with a Zillow partner agent
Leverage their expertise and Zillow's premium Showcase listings to get your home seen by more buyers.
Get startedList with your own agent
Get your home in front of millions of buyers by listing it on Zillow.
Learn how to do itSell it yourself
Take full control of how buyers see your home on Zillow by listing For Sale by Owner (FSBO).
List your homeWhat's special
Master suitePlush carpetingBack patioCovered front porchBreakfast nookVaulted ceilingsGarden tub
Zillow last checked:
Listing updated:
Listed by:
Cora J Rasmussen 253-509-2516,
Realty ONE Group Emerald Coast,
Jacqueline Luberto 850-842-3211,
Realty ONE Group Emerald Coast
Bought with:
Paula J Sherman, 3071894
ERA American Real Estate
Karen L Grimmer, 3163084
ERA American Real Estate
Source: ECAOR,MLS#: 959285
Facts & features
Interior
Bedrooms & bathrooms
- Bedrooms: 3
- Bathrooms: 2
- Full bathrooms: 2
Primary bedroom
- Level: First
- Area: 168 Square Feet
- Dimensions: 14 x 12
Bedroom
- Level: First
- Area: 100 Square Feet
- Dimensions: 10 x 10
Bedroom
- Level: First
- Area: 132 Square Feet
- Dimensions: 12 x 11
Dining room
- Level: First
- Area: 130 Square Feet
- Dimensions: 13 x 10
Great room
- Level: First
- Area: 396 Square Feet
- Dimensions: 22 x 18
Kitchen
- Level: First
- Area: 200 Square Feet
- Dimensions: 20 x 10
Heating
- Natural Gas
Cooling
- Central Air, Ceiling Fan(s)
Appliances
- Included: Dishwasher, Disposal, Range Hood, Gas Water Heater
- Laundry: Washer/Dryer Hookup
Features
- Breakfast Bar, Cathedral Ceiling(s), Kitchen Island, Pantry, Split Bedroom
- Flooring: Tile, Vinyl, Carpet
- Windows: Double Pane Windows, Window Treatments
- Common walls with other units/homes: No Common Walls
Interior area
- Total structure area: 1,891
- Total interior livable area: 1,891 sqft
Property
Parking
- Total spaces: 2
- Parking features: Garage
- Attached garage spaces: 2
Features
- Stories: 1
- Patio & porch: Covered, Porch
- Exterior features: Private Yard
- Fencing: Privacy
Lot
- Size: 5,662 Square Feet
- Dimensions: 60 x 80
- Features: Cleared, Curb & Gutter, Interior Lot, Level
Details
- Parcel number: 082S240556000E0110
- Zoning description: Resid Single Family
Construction
Type & style
- Home type: SingleFamily
- Architectural style: Contemporary
- Property subtype: Single Family Residence
Materials
- Frame, Siding Brick Some, Vinyl Siding, Trim Vinyl
- Foundation: Slab
Condition
- Construction Complete
- New construction: No
- Year built: 2003
Utilities & green energy
- Water: Public
Community & HOA
Community
- Subdivision: EMERALD VILLAGE S/D
Location
- Region: Fort Walton Beach
Financial & listing details
- Price per square foot: $204/sqft
- Tax assessed value: $357,384
- Annual tax amount: $4,161
- Date on market: 9/17/2024
- Road surface type: Paved
Price history
| Date | Event | Price |
|---|---|---|
| 2/18/2025 | Sold | $385,000-2.5%$204/sqft |
Source:  ECAOR #959285 Report a problem ECAOR #959285 Report a problem | ||
| 1/18/2025 | Pending sale | $395,000$209/sqft |
Source: ECAOR #959285 Report a problem | ||
| 12/4/2024 | Price change | $395,000-1.3%$209/sqft |
Source: ECAOR #959285 Report a problem | ||
| 9/17/2024 | Listed for sale | $400,000+50.9%$212/sqft |
Source: ECAOR #959285 Report a problem | ||
| 8/24/2018 | Sold | $265,000-1.5%$140/sqft |
Source: ECAOR #801743 Report a problem | ||
| 7/18/2018 | Price change | $269,000-3.9%$142/sqft |
Source: Rosewood Realty Inc #801743 Report a problem | ||
| 6/26/2018 | Listed for sale | $280,000+84.3%$148/sqft |
Source: Rosewood Realty Inc #801743 Report a problem | ||
| 6/19/2017 | Listing removed | $1,450$1/sqft |
Source: Rosewood Realty Inc #728884 Report a problem | ||
| 6/13/2017 | Listed for rent | $1,450$1/sqft |
Source: Rosewood Realty Inc #728884 Report a problem | ||
| 5/29/2014 | Listing removed | $1,450$1/sqft |
Source: Rosewood Realty Inc #705292 Report a problem | ||
| 3/6/2014 | Listed for rent | $1,450+3.9%$1/sqft |
Source: Rosewood Realty Inc #335704 Report a problem | ||
| 3/18/2013 | Listing removed | $1,395$1/sqft |
Source: Rosewood Realty, Inc. Report a problem | ||
| 3/4/2013 | Price change | $1,395-0.4%$1/sqft |
Source: Rosewood Realty, Inc. Report a problem | ||
| 2/13/2013 | Price change | $1,400-3.4%$1/sqft |
Source: Rosewood Realty, Inc. Report a problem | ||
| 2/5/2013 | Price change | $1,450-3%$1/sqft |
Source: Rosewood Realty, Inc. Report a problem | ||
| 12/20/2012 | Listed for rent | $1,495$1/sqft |
Source: Rosewood Realty, Inc. Report a problem | ||
| 1/14/2003 | Sold | $151,900$80/sqft |
Source: Public Record Report a problem | ||
Public tax history
| Year | Property taxes | Tax assessment |
|---|---|---|
| 2024 | $4,306 +3.5% | $345,443 -5.1% |
| 2023 | $4,161 +8% | $363,927 +8% |
| 2022 | $3,852 +14.2% | $337,101 +26.7% |
| 2021 | $3,374 +10.5% | $265,981 +12.7% |
| 2020 | $3,054 +5.4% | $235,942 +6.8% |
| 2019 | $2,899 +8.4% | $220,973 +9.7% |
| 2018 | $2,673 | $201,374 +4.5% |
| 2017 | $2,673 +4% | $192,757 +3.1% |
| 2016 | $2,570 +3.7% | $186,937 +6.3% |
| 2015 | $2,478 +4.7% | $175,905 +4.6% |
| 2014 | $2,365 | $168,162 +3.9% |
| 2013 | -- | $161,783 +0% |
| 2012 | -- | $161,766 -3.7% |
| 2011 | -- | $168,059 -2.4% |
| 2010 | -- | $172,275 -7.5% |
| 2009 | -- | $186,231 -9.7% |
| 2008 | -- | $206,198 -12.9% |
| 2007 | -- | $236,734 +1% |
| 2006 | -- | $234,489 +35.7% |
| 2005 | -- | $172,770 +25.6% |
| 2004 | -- | $137,582 +450.3% |
| 2003 | -- | $25,000 +6.6% |
| 2002 | -- | $23,460 +2% |
| 2001 | -- | $23,000 |
Find assessor info on the county website
Neighborhood: Wright
Nearby homes
- $412,5004 bd2 ba2k sqft1608 Fenwick Ave, Fort Walton Beach, FL 32547Off Market
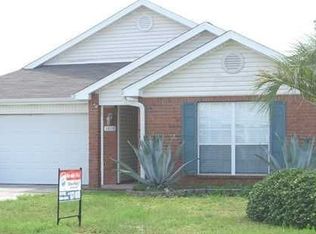
- $367,9003 bd2 ba1.6k sqft1604 Fenwick Ave, Fort Walton Beach, FL 32547Sold

- $399,0003 bd2 ba2.1k sqft1610 Fenwick Ave, Fort Walton Beach, FL 32547Off Market
- $366,2004 bd2 ba1.6k sqft1602 Fenwick Ave, Fort Walton Beach, FL 32547Off Market
- $461,5004 bd2 ba2.1k sqft1607 Fenwick Ave, Fort Walton Beach, FL 32547Off Market
- $428,7003 bd2 ba2k sqft1605 Fenwick Ave, Fort Walton Beach, FL 32547Off Market
- $425,0004 bd2 ba2.4k sqft1609 Fenwick Ave, Fort Walton Beach, FL 32547Sold
- $383,9004 bd2 ba1.6k sqft1607 Trent St, Fort Walton Beach, FL 32547Off Market
Nearby schools
GreatSchools rating
- 6/10Mary Esther Elementary SchoolGrades: PK-5Distance: 1.4 mi
- 7/10Max Bruner Junior Middle SchoolGrades: 6-8Distance: 2 mi
- 5/10Fort Walton Beach High SchoolGrades: 9-12Distance: 1.9 mi
Schools provided by the listing agent
- Elementary: Mary Esther
- Middle: Pryor
- High: Choctawhatchee
Source: ECAOR. This data may not be complete. We recommend contacting the local school district to confirm school assignments for this home.


Get pre-qualified for a loan
At Zillow Home Loans, we can pre-qualify you in as little as 5 minutes with no impact to your credit score.An equal housing lender. NMLS #10287.
Sell for more on Zillow
Get a Zillow Showcase℠ listing at no additional cost and you could sell for .
$382,700
2% more
+$7,654
With Zillow Showcase(estimated)
$390,354
- Florida
- Okaloosa County
- Fort Walton Beach
- 32547
- Wright
- 1606 Fenwick Ave
Nearby cities
Nearby neighborhoods
Nearby zip codes
Other Fort Walton Beach Topics
- Apartments for Rent in 32547
- Houses for Sale in 32547
- Houses for Rent in 32547
- 32547 Real Estate
- Fort Walton Beach Condos
- Houses for Sale in Fort Walton Beach
- Newest Listings in Fort Walton Beach
- Fort Walton Beach Home Values
- Fort Walton Beach Real Estate Agents
- Fort Walton Beach Refinance
- Fort Walton Beach Mortgage Rates
