Welcome home to this charming 3/2 four sided brick single story in a highly popular area of North San Antonio. If you are looking for a convenient lifestyle location, this is it! Bradley Middle School and the Brookhollow Library are both a 15 minute walk or 3 minutes by car. Coker Elementary is also a 3 minute drive. HEB Grocery and the city's favorite Alamo Cafe are 5 minutes away. A 4 minute drive brings you to beautiful McAllister Park with miles and miles of paved and unpaved cross country hiking and biking trails, playgrounds, picnic units, pavilions, soccer fields, the city's Kites and Tails event and MP Little League with baseball clinics and other events. It's 6 minutes to Blossom Athletic Center and Stadium and the Josh Davis Natatorium. Have a plane to catch? You're a quick 10 minutes to the SA International Airport! How is that for beating all of the traffic outside the loop? This cute property offers a large covered back patio to beat our Texas heat (a must have in the summertime!) and a spacious and attractive backyard for get togethers and outdoor fun. An aluminum storage shed is ready to house your yard tools and extras and the oversized garage provides plenty of room for 2 vehicles and more. Inside cathedral ceilings, maple wood flooring and a brick fireplace adorn the living area. With two eating areas in the home, you could easily use the formal dining room as a home office or other space. Both bathrooms have been tastefully refreshed and the master bedroom offers dual closets. 1606 Forest Spring is ready for your updates with several big ticket items that have already been addressed. The entire HVAC system in and out (16 seer 3 ton unit) and Honeywell thermostat were just installed in December. Dishwasher, stove, and gas hot water heater were installed in 2022. The roof was replaced in 2015. Fridge, washer, drier, microwave and the storage shed all convey. All this at an inviting price. This is one property you don't want to miss.
Sold
Price Unknown
1606 forest spring, San Antonio, TX 78232
3beds
1,568sqft
Single Family Residence
Built in 1977
10,541 Square Feet Lot
$252,100 Zestimate®
$--/sqft
$2,124 Estimated rent
Home value
$252,100
$232,000 - $272,000
$2,124/mo
Zestimate® history
Owner options
List your home for rent
$2,124/mo
Rent Zestimate®
Find your next renter with Zillow Rental Manager. Plus, with online applications, you can quickly screen prospective tenants – for free.
$2,124/mo
Rent Zestimate®
Refinance and save
Refinancing to a lower rate could help reduce your monthly payments and save thousands over the life of the loan.
Explore your selling options
Work with a Zillow partner agent
Leverage their expertise and Zillow's premium Showcase listings to get your home seen by more buyers.
Get startedList with your own agent
Get your home in front of millions of buyers by listing it on Zillow.
Learn how to do itSell it yourself
Take full control of how buyers see your home on Zillow by listing For Sale by Owner (FSBO).
List your homeWhat's special
Brick fireplaceFour sided brickMaple wood flooringFormal dining roomSpacious and attractive backyardCathedral ceilingsDual closets
Zillow last checked:
Listing updated:
Listed by:
Danyelle Daniel TREC #547708 (210) 722-0500,
Keller Williams Heritage
Source: LERA MLS,MLS#: 1832825
Facts & features
Interior
Bedrooms & bathrooms
- Bedrooms: 3
- Bathrooms: 2
- Full bathrooms: 2
Primary bedroom
- Area: 156
- Dimensions: 13 x 12
Bedroom 2
- Area: 108
- Dimensions: 12 x 9
Bedroom 3
- Area: 81
- Dimensions: 9 x 9
Primary bathroom
- Features: Tub/Shower Combo, Single Vanity
- Area: 36
- Dimensions: 9 x 4
Dining room
- Area: 110
- Dimensions: 11 x 10
Kitchen
- Area: 72
- Dimensions: 9 x 8
Living room
- Area: 209
- Dimensions: 19 x 11
Heating
- Central, 1 Unit, Natural Gas
Cooling
- 16+ SEER AC, Ceiling Fan(s), Central Air
Appliances
- Included: Washer, Dryer, Microwave, Range, Refrigerator, Disposal, Dishwasher, Plumbed For Ice Maker, Vented Exhaust Fan, Gas Water Heater
- Laundry: Main Level, Laundry Room, Washer Hookup, Dryer Connection
Features
- One Living Area, Liv/Din Combo, Separate Dining Room, Two Eating Areas, Breakfast Bar, Utility Room Inside, Secondary Bedroom Down, 1st Floor Lvl/No Steps, High Ceilings, Open Floorplan, High Speed Internet, All Bedrooms Downstairs, Telephone, Walk-In Closet(s), Master Downstairs, Ceiling Fan(s), Chandelier, Programmable Thermostat
- Flooring: Ceramic Tile, Wood, Laminate
- Doors: Storm Door(s)
- Windows: Window Coverings
- Has basement: No
- Attic: Pull Down Storage,Pull Down Stairs
- Number of fireplaces: 1
- Fireplace features: One, Living Room, Wood Burning, Gas Starter, Glass Doors
Interior area
- Total interior livable area: 1,568 sqft
Property
Parking
- Total spaces: 2
- Parking features: Two Car Garage, Attached, Oversized
- Attached garage spaces: 2
Accessibility
- Accessibility features: 2+ Access Exits, Entry Slope less than 1 foot, No Carpet, No Steps Down, Level Lot, Level Drive, No Stairs, First Floor Bath, Full Bath/Bed on 1st Flr, First Floor Bedroom
Features
- Levels: One
- Stories: 1
- Patio & porch: Covered
- Exterior features: Rain Gutters
- Pool features: None
- Fencing: Privacy
Lot
- Size: 10,541 Square Feet
- Features: Curbs, Sidewalks, Streetlights
Details
- Additional structures: Shed(s)
- Parcel number: 158460120020
Construction
Type & style
- Home type: SingleFamily
- Property subtype: Single Family Residence
Materials
- Brick, 4 Sides Masonry
- Foundation: Slab
- Roof: Composition
Condition
- Pre-Owned
- New construction: No
- Year built: 1977
Utilities & green energy
- Electric: CPS
- Gas: CPS
- Sewer: SAWS, Sewer System
- Water: SAWS
- Utilities for property: Cable Available, City Garbage service
Green energy
- Water conservation: Water-Smart Landscaping
Community & HOA
Community
- Features: None
- Security: Smoke Detector(s)
- Subdivision: Heritage Park Estates
Location
- Region: San Antonio
Financial & listing details
- Annual tax amount: $6,916
- Date on market: 9/11/2025
- Cumulative days on market: 14 days
- Listing terms: Conventional,FHA,TX Vet,Cash,Investors OK
- Road surface type: Paved, Asphalt
Price history
| Date | Event | Price |
|---|---|---|
| 2/13/2025 | Sold | -- |
Source:  LERA MLS #1832825 Report a problem LERA MLS #1832825 Report a problem | ||
| 1/21/2025 | Pending sale | $255,000$163/sqft |
Source: LERA MLS #1832825 Report a problem | ||
| 1/14/2025 | Contingent | $255,000$163/sqft |
Source: LERA MLS #1832825 Report a problem | ||
| 1/7/2025 | Listed for sale | $255,000$163/sqft |
Source: LERA MLS #1832825 Report a problem | ||
Public tax history
Tax history is unavailable.
Neighborhood: 78232
Nearby homes
- $--3 bd2 ba1.5k sqft1606 Forest Spring St, San Antonio, TX 78232Sold
- $291,6004 bd2 ba1.5k sqft1610 Forest Spring St, San Antonio, TX 78232Off Market
- $328,7003 bd2 ba1.6k sqft1602 Forest Spring St, San Antonio, TX 78232Off Market

- $334,5003 bd2 ba1.7k sqft1901 Ridge Park St, San Antonio, TX 78232Off Market
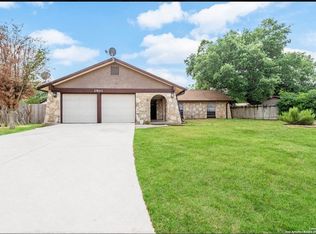
- $269,4002 bd2 ba1.4k sqft1903 Ridge Park St, San Antonio, TX 78232Off Market
- $284,2003 bd2 ba1.5k sqft14102 Parkhurst St, San Antonio, TX 78232Off Market
- $321,2004 bd2 ba1.8k sqft13919 Susancrest Dr, San Antonio, TX 78232Off Market
- $320,6003 bd2 ba1.8k sqft14003 Susancrest Dr, San Antonio, TX 78232Off Market
- $288,8004 bd2 ba1.5k sqft1614 Forest Spring St, San Antonio, TX 78232Off Market
Nearby schools
GreatSchools rating
- 7/10Coker Elementary SchoolGrades: PK-5Distance: 0.7 mi
- 7/10Bradley Middle SchoolGrades: 6-8Distance: 0.6 mi
- 5/10Churchill High SchoolGrades: 9-12Distance: 3.2 mi
Schools provided by the listing agent
- Elementary: Coker
- Middle: Bradley
- High: Churchill
- District: North East I.S.D.
Source: LERA MLS. This data may not be complete. We recommend contacting the local school district to confirm school assignments for this home.
Get a cash offer in 3 minutes
Find out how much your home could sell for in as little as 3 minutes with a no-obligation cash offer.
Estimated market value
$252,100
Get a cash offer in 3 minutes
Find out how much your home could sell for in as little as 3 minutes with a no-obligation cash offer.
Estimated market value
$252,100
- Texas
- Bexar County
- San Antonio
- 78232
- 1606 forest spring
Nearby cities
Nearby neighborhoods
Nearby zip codes
Other San Antonio Topics
