LENNAR - Addison Hills - Morrison - This new two-story home is host to an inviting open-concept floorplan on the first level that combines the kitchen, living and dining areas to maximize interior space. A spacious covered porch offers seamless outdoor recreation and leisure. A secondary bedroom and convenient flex space are located off the foyer, and the luxurious owner’s suite is tucked away at the back of the home with a full-sized bathroom. Three additional bedrooms share the second floor with a flexible game room.
Prices and features may vary and are subject to change. Photos are for illustrative purposes only.
Sold
Price Unknown
1606 Golden Sq, Cedar Hill, TX 75116
5beds
2,960sqft
Single Family Residence
Built in 2025
6,011 Square Feet Lot
$459,600 Zestimate®
$--/sqft
$3,352 Estimated rent
Home value
$459,600
$432,000 - $487,000
$3,352/mo
Zestimate® history
Owner options
List your home for rent
$3,352/mo
Rent Zestimate®
Find your next renter with Zillow Rental Manager. Plus, with online applications, you can quickly screen prospective tenants – for free.
$3,352/mo
Rent Zestimate®
Refinance and save
$999/mo
Est. payment
Refinancing to a lower rate could help reduce your monthly payments and save thousands over the life of the loan.
$999/mo
Est. payment
Explore your selling options
Work with a Zillow partner agent
Leverage their expertise and Zillow's premium Showcase listings to get your home seen by more buyers.
Get startedList with your own agent
Get your home in front of millions of buyers by listing it on Zillow.
Learn how to do itSell it yourself
Take full control of how buyers see your home on Zillow by listing For Sale by Owner (FSBO).
List your homeWhat's special
Inviting open-concept floorplanConvenient flex spaceFlexible game roomFull-sized bathroomSpacious covered porchSecondary bedroom
Zillow last checked:
Listing updated:
Listed by:
Jared Turner 0626887 866-314-4477,
Turner Mangum,LLC 866-314-4477
Bought with:
Mia Paris
ReFind Realty Inc.
Source: NTREIS,MLS#: 20964875
Facts & features
Interior
Bedrooms & bathrooms
- Bedrooms: 5
- Bathrooms: 4
- Full bathrooms: 4
Primary bedroom
- Level: First
- Dimensions: 14 x 13
Bedroom
- Level: First
- Dimensions: 11 x 11
Bedroom
- Level: Second
- Dimensions: 11 x 11
Bedroom
- Level: Second
- Dimensions: 11 x 11
Bedroom
- Level: Second
- Dimensions: 11 x 11
Dining room
- Level: First
- Dimensions: 14 x 10
Kitchen
- Features: Built-in Features, Stone Counters, Walk-In Pantry
- Level: First
- Dimensions: 16 x 9
Living room
- Level: First
- Dimensions: 14 x 14
Appliances
- Included: Dishwasher, Disposal, Gas Oven, Gas Range, Microwave
Features
- Built-in Features, Decorative/Designer Lighting Fixtures, High Speed Internet, Open Floorplan, Pantry, Cable TV, Walk-In Closet(s)
- Flooring: Carpet, Other
- Has basement: No
- Has fireplace: No
Interior area
- Total interior livable area: 2,960 sqft
Property
Parking
- Total spaces: 2
- Parking features: Garage Faces Front
- Attached garage spaces: 2
Features
- Levels: One
- Stories: 1
- Patio & porch: Covered
- Pool features: None
- Fencing: Wood
Lot
- Size: 6,011 Square Feet
- Dimensions: 50 x 120
- Features: Landscaped, Sprinkler System
Details
- Parcel number: 999999
Construction
Type & style
- Home type: SingleFamily
- Architectural style: Detached
- Property subtype: Single Family Residence
Materials
- Brick
- Foundation: Slab
- Roof: Composition
Condition
- New construction: Yes
- Year built: 2025
Utilities & green energy
- Utilities for property: Municipal Utilities, Sewer Available, Water Available, Cable Available
Green energy
- Energy efficient items: Appliances, Construction, Doors, Insulation, Rain/Freeze Sensors, Thermostat, Water Heater, Windows
- Water conservation: Low-Flow Fixtures
Community & HOA
Community
- Features: Curbs, Sidewalks
- Security: Smoke Detector(s)
- Subdivision: Addison Hills
HOA
- Has HOA: Yes
- Services included: All Facilities, Association Management
- HOA fee: $999 annually
- HOA name: Legacy SW Management
- HOA phone: 979-966-7963
Location
- Region: Cedar Hill
Financial & listing details
- Date on market: 6/10/2025
- Cumulative days on market: 170 days
- Listing terms: Cash,Conventional,FHA,VA Loan
Price history
| Date | Event | Price |
|---|---|---|
| 7/1/2025 | Sold | -- |
Source: NTREIS #20964875 Report a problem | ||
| 6/23/2025 | Pending sale | $444,329$150/sqft |
Source: NTREIS #20964875 Report a problem | ||
| 6/10/2025 | Listed for sale | $444,329$150/sqft |
Source: NTREIS #20964875 Report a problem | ||
Public tax history
Tax history is unavailable.
Neighborhood: 75116
Nearby homes
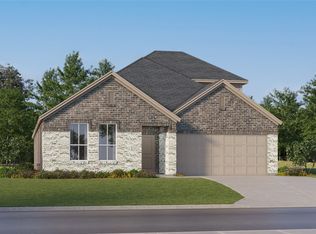
- $--4 bd2 ba2.4k sqft1610 Golden Sq, Duncanville, TX 75116Sold
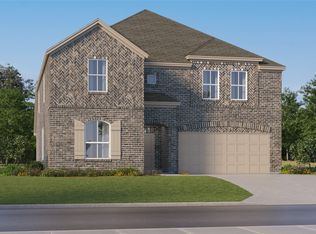
- $--5 bd4 ba2.9k sqft1602 Golden Sq, Cedar Hill, TX 75116Sold
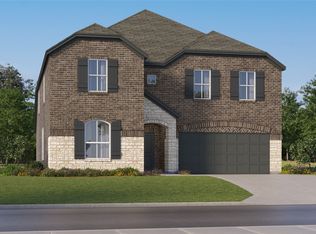
- $--5 bd4 ba2.9k sqft1614 Golden Sq, Cedar Hill, TX 75116Sold
- $371,5005 bd4 ba2.9k sqft1614 Golden Sq, Cedar Hill, TX 75104Off Market
- $--4 bd2 ba2.4k sqft1817 Golden Sq, Cedar Hill, TX 75116Sold
- $--5 bd4 ba2k sqft1813 Golden Sq, Duncanville, TX 75116Sold
- $--5 bd4 ba2.9k sqft1618 Golden Sq, Cedar Hill, TX 75104Sold
- $--4 bd2 ba2k sqft1809 Golden Sq, Cedar Hill, TX 75116Sold
Nearby schools
GreatSchools rating
- 3/10Plummer Elementary SchoolGrades: PK-5Distance: 2.5 mi
- 5/10W S Permenter Middle SchoolGrades: 6-8Distance: 3.2 mi
- 2/10Cedar Hill High SchoolGrades: 9-12Distance: 3.4 mi
Schools provided by the listing agent
- Elementary: Plummer
- Middle: Permenter
- High: Cedar Hill
- District: Cedar Hill ISD
Source: NTREIS. This data may not be complete. We recommend contacting the local school district to confirm school assignments for this home.
Get a cash offer in 3 minutes
Find out how much your home could sell for in as little as 3 minutes with a no-obligation cash offer.
Estimated market value
$459,600
Get a cash offer in 3 minutes
Find out how much your home could sell for in as little as 3 minutes with a no-obligation cash offer.
Estimated market value
$459,600
- Texas
- Dallas County
- Cedar Hill
- 75116
- 1606 Golden Sq
Nearby cities
Nearby neighborhoods
Nearby zip codes
Other Cedar Hill Topics
