Skip main navigation
Off market
  • $617,000

    1606 Guildford Ln, York, PA 17404

    4beds
    3,938sqft
    SingleFamily
    Built in 2006
    0.47 Acres Lot
    $617,000 Zestimate®
    $157/sqft
    $3,266 Estimated rent

    Home value

    $617,000

    $586,000 - $648,000

    $3,266/mo

    Zestimate® history
    Loading
    Loading...

    Owner options

    List your home for rent

    $3,266/mo

    Rent Zestimate®

    Find your next renter with Zillow Rental Manager. Plus, with online applications, you can quickly screen prospective tenants – for free.

    Learn more

    $3,266/mo

    Rent Zestimate®

    Refinance and save

    $4,108/mo

    Est. payment

    Refinancing to a lower rate could help reduce your monthly payments and save thousands over the life of the loan.

    See today's rates

    $4,108/mo

    Est. payment

    Explore your selling options

    Work with a Zillow partner agent

    Leverage their expertise and Zillow's premium Showcase listings to get your home seen by more buyers.

    Get started

    List with your own agent

    Get your home in front of millions of buyers by listing it on Zillow.

    Learn how to do it

    Sell it yourself

    Take full control of how buyers see your home on Zillow by listing For Sale by Owner (FSBO).

    List your home

    What's special

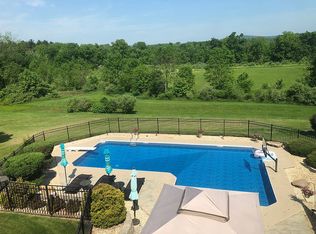
    Step inside this beautiful 4000 Sq. Ft. Home in Brittany! The 2 story foyer will set the stage for all the wonderful amenities you will find there. This home features a nice open floor plan with a large kitchen with stainless steel appliances, granite counters and a huge island. Right off the kitchen you will find the Butler's pantry and also a separate laundry/mud room. Enjoy the grand 2 story great room complete with a beautiful stone fireplace. And off the great room you will find the play/game room. The first floor also features a large office and a formal dining room. On the second floor you will find 4 generous sized bedrooms and a cozy sitting area. The Master Suite includes a large walk-in closet, a gas fireplace/sitting area, a brand new 7 x 5 tiled shower complete with a rain forest shower head and dual massage shower heads. The master bath also has a heated floor and a spacious jetted tub. The nice level backyard will entice you to throw many patio parties. There is the large stamped concrete patio with a pergola for entertaining the big kids , and a new playset for the little kids. Home also features a 3 car garage and a large unfinished basement just waiting for your finishing touches. This is a great place to call HOME!

    This property is off market, which means it's not currently listed for sale or rent on Zillow. This may be different from what's available on other websites or public sources.

    Facts & features

    Interior

    Bedrooms & bathrooms
    • Bedrooms: 4
    • Bathrooms: 3
    • Full bathrooms: 2
    • 1/2 bathrooms: 1
    Heating
    • Forced air
    Cooling
    • Central
    Appliances
    • Included: Dishwasher, Dryer, Garbage disposal, Microwave
    Features
    • Ceiling Fan(s), Pantry, Recessed Lighting, Walk-In Closet(s), Carpet, Open Floorplan, Wood Floors, Butlers Pantry, Master Bath(s), Kitchen - Gourmet, Combination Kitchen/Dining, Stall Shower
    • Flooring: Hardwood
    • Basement: Y
    • Has fireplace: Yes
    • Fireplace features: wood stove
    Interior area
    • Total interior livable area: 3,938 sqft
    • Finished area below ground: 0

    Property

    Parking
    • Total spaces: 7
    • Parking features: Garage - Attached
    Features
    • Exterior features: Stone
    Lot
    • Size: 0.47 Acres
    Details
    • Parcel number: 360003802700000000
    • Special conditions: Standard

    Construction

    Type & style
    • Home type: SingleFamily
    • Architectural style: Colonial
    Condition
    • Year built: 2006

    Community & neighborhood

    Location
    • Region: York
    • Municipality: MANCHESTER TWP

    HOA & financial

    HOA
    • Has HOA: Yes
    • HOA fee: $20 monthly

    Other

    Other facts
    • Heating: Forced Air
    • Appliances: Dishwasher, Refrigerator, Disposal, Built-in Microwave, Dryer, Microwave, Washer, Stainless Steel Appliance(s)
    • AssociationYN: true
    • InteriorFeatures: Ceiling Fan(s), Pantry, Recessed Lighting, Walk-In Closet(s), Carpet, Open Floorplan, Wood Floors, Butlers Pantry, Master Bath(s), Kitchen - Gourmet, Combination Kitchen/Dining, Stall Shower
    • GarageYN: true
    • AttachedGarageYN: true
    • HeatingYN: true
    • CoolingYN: true
    • StructureType: Detached
    • ConstructionMaterials: Frame, Masonry
    • StoriesTotal: 2
    • ArchitecturalStyle: Colonial
    • OpenParkingSpaces: 4
    • SpecialListingConditions: Standard
    • ParkingFeatures: Driveway, Storage, Attached Garage, Garage Door Opener, Garage Faces Side
    • CoveredSpaces: 3
    • Cooling: Central Air
    • BelowGradeFinishedArea: 0
    • Basement: Y
    • MlsStatus: Active
    • Municipality: MANCHESTER TWP

    Price history

    DateEventPrice
    7/14/2020Sold$425,000+0%$108/sqft
    Source: Public Record Report a problem
    5/28/2020Listed for sale$424,900+13.2%$108/sqft
    Source: Keller Williams Keystone Realty #PAYK138206 Report a problem
    5/18/2017Sold$375,500-1.2%$95/sqft
    Source: Public Record Report a problem
    3/7/2017Price change$379,900-2.6%$96/sqft
    Source: Berkshire Hathaway Homesale #21701547 Report a problem
    2/17/2017Price change$389,900-2.5%$99/sqft
    Source: Berkshire Hathaway Homesale #21701547 Report a problem
    2/16/2017Listed for sale$399,900+42.3%$102/sqft
    Source: Berkshire Hathaway Homesale #21701547 Report a problem
    9/10/2014Sold$281,000+31.7%$71/sqft
    Source: Agent Provided Report a problem
    8/1/2014Listed for sale$213,345+7234%$54/sqft
    Source: BERKSHIRE HATHAWAY HOMESALE #21408744 Report a problem
    5/2/2014Listing removed--
    Source: Auction.com Report a problem
    3/9/2014Listed for sale--
    Source: Auction.com Report a problem
    3/6/2014Sold$2,909-96%$1/sqft
    Source: Public Record Report a problem
    5/2/2007Sold$72,700$18/sqft
    Source: Public Record Report a problem

    Public tax history

    YearProperty taxesTax assessment
    2025$12,675 +2.9%$413,620
    2024$12,313 $413,620
    2023$12,313 +9.3%$413,620
    2022$11,263 $413,620
    2021$11,263 $413,620
    2020$11,263 +1.9%$413,620
    2019$11,056 +2.2%$413,620
    2018$10,816 +326%$413,620 +0.3%
    2017$2,539 $412,210
    2016-- $412,210
    2015-- $412,210
    2014-- $412,210
    2013-- $412,210
    2012-- $412,210
    2011-- $412,210
    2010-- $412,210
    2009-- $412,210
    2008-- $412,210 +743.7%
    2007-- $48,860
    2006-- $48,860 +37.8%
    2005-- $35,450

    Find assessor info on the county website

    Neighborhood: 17404

    Nearby schools

    GreatSchools rating
    Schools provided by the listing agent
    • Elementary: Roundtown
    • Middle: Central York
    • High: CENTRAL YORK
    • District: CENTRAL YORK

    Source: The MLS. This data may not be complete. We recommend contacting the local school district to confirm school assignments for this home.

    Get pre-qualified for a loan
    At Zillow Home Loans, we can pre-qualify you in as little as 5 minutes with no impact to your credit score.

    An equal housing lender. NMLS #10287.

    Sell for more on Zillow
    Get a Zillow Showcase℠ listing at no additional cost and you could sell for .
    $617,000
    2% more
    +$12,340
    With Zillow Showcase(estimated)
    $629,340