Skip main navigation
Off market
  • $464,200

    1606 Harbor Dr. #41, North Myrtle Beach, SC 29582

    3beds
    2,223sqft
    Single Family Residence
    Built in 1998
    -- sqft lot
    $464,200 Zestimate®
    $209/sqft
    $3,069 Estimated rent

    Home value

    $464,200

    $413,000 - $520,000

    $3,069/mo

    Zestimate® history
    Loading
    Loading...

    Owner options

    List your home for rent

    $3,069/mo

    Rent Zestimate®

    Find your next renter with Zillow Rental Manager. Plus, with online applications, you can quickly screen prospective tenants – for free.

    Learn more

    $3,069/mo

    Rent Zestimate®

    Refinance and save

    $3,124/mo

    Est. payment

    Refinancing to a lower rate could help reduce your monthly payments and save thousands over the life of the loan.

    See today's rates

    $3,124/mo

    Est. payment

    Explore your selling options

    Work with a Zillow partner agent

    Leverage their expertise and Zillow's premium Showcase listings to get your home seen by more buyers.

    Get started

    List with your own agent

    Get your home in front of millions of buyers by listing it on Zillow.

    Learn how to do it

    Sell it yourself

    Take full control of how buyers see your home on Zillow by listing For Sale by Owner (FSBO).

    List your home

    What's special

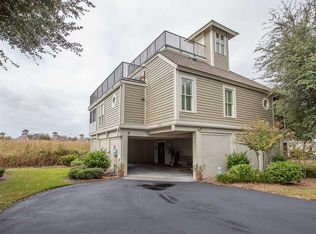
    There is no other house in Harbor Loft with the extensive upgrades in place like this property. Please review the pictures. You will see beautiful tile work in the master bath area along with a redesigned closet. The kitchen features cherry cabinetry, a gas range with a double oven, granite counter tops, tile splash back, convection microwave, stainless appliances as well as under cabinet LED lighting. The main living area is now graced with Brazilian cherry flooring accented by the plantation shutters. During ownership the deck has been converted to an all season room and the another porch has been incorporated as square footage in the house. This space boasts a fireplace and connects to the master bedroom. The master bath has a granite counter atop a new vanity accented by two vessel sinks. Enjoy the over-sized "new" ceramic shower. The half bath now has marble flooring. The location of the reworked laundry is superbly close to the two bedrooms on the master level. So many improvements......like sliding windows in the all season room, roof decks covered with a 50 year rubberized coating, shingle roof about 3 years old, new energy efficient sliding doors with built in mini blinds in the upstairs bedroom, triangle window in living room covered with heat deterrent colorful film. Worries about power outage are lessened since the house is equipped for connecting a generator. NOW the WOW: An extra space on the ground level will be your surprise as a children's play room, a hobby room or hanging out for music (cannot be counted in heated sq ft). The 231 SF of space has closed cell waterproof foam insulation on walls and a metal flake polyurethane floor. Amazing bonus feature!! The concrete and parking area beneath the house are easy maintenance as the surface is decorative stamped concrete. No golf carts or motorcycles allowed in Tidewater

    This property is not currently displayed as for sale or rent on Zillow. This may be different from what's on other websites or public sources.

    Zillow last checked:

    Listing updated:

    Listed by:

    Cynthia S Stanley 843-222-2687,

    Sea Oats Real Estate

    Bought with:

    Jo Anne Weeks, 90286

    Realty ONE Group Dockside

    Source: CCAR,MLS#: 1922096MLS Logo

    Facts & features

    Interior

    Bedrooms & bathrooms
    • Bedrooms: 3
    • Bathrooms: 4
    • Full bathrooms: 3
    • 1/2 bathrooms: 1
    Rooms
    • Room types: Foyer, Recreation, Utility Room
    Primary bedroom
    • Features: Ceiling Fan(s), Main Level Master, Walk-In Closet(s)
    Primary bedroom
    • Dimensions: 12x16
    Bedroom 1
    • Dimensions: 15x10
    Bedroom 2
    • Dimensions: 10x19
    Primary bathroom
    • Features: Dual Sinks, Separate Shower
    Dining room
    • Features: Separate/Formal Dining Room, Living/Dining Room
    Dining room
    • Dimensions: 10x10
    Kitchen
    • Features: Pantry, Stainless Steel Appliances, Solid Surface Counters
    Kitchen
    • Dimensions: 13x11
    Living room
    • Features: Ceiling Fan(s), Fireplace, Vaulted Ceiling(s)
    Living room
    • Dimensions: 21x15
    Other
    • Features: Entrance Foyer, Game Room
    Heating
    • Central, Forced Air, Propane
    Cooling
    • Central Air
    Appliances
    • Included: Dishwasher, Disposal, Microwave, Range, Refrigerator, Dryer, Washer
    • Laundry: Washer Hookup
    Features
    • Fireplace, Split Bedrooms, Window Treatments, Entrance Foyer, Stainless Steel Appliances, Solid Surface Counters
    • Flooring: Carpet, Tile, Wood
    • Doors: Insulated Doors
    • Has fireplace: Yes
    Interior area
    • Total structure area: 3,440
    • Total interior livable area: 2,223 sqft

    Property

    Parking
    • Total spaces: 4
    • Parking features: Underground
    Features
    • Levels: Three Or More
    • Stories: 3
    • Exterior features: Sprinkler/Irrigation
    • Pool features: Association, Community
    • Has view: Yes
    • View description: Marsh View
    Lot
    • Features: City Lot, Near Golf Course
    Details
    • Additional parcels included: ,
    • Parcel number: 31213010012
    • Zoning: res
    • Special conditions: None

    Construction

    Type & style
    • Home type: SingleFamily
    • Architectural style: Raised Beach
    • Property subtype: Single Family Residence
    Materials
    • Wood Frame
    • Foundation: Slab
    Condition
    • Resale
    • Year built: 1998

    Utilities & green energy

    • Water: Public
    • Utilities for property: Cable Available, Electricity Available, Phone Available, Sewer Available, Underground Utilities, Water Available
    Green energy
    • Energy efficient items: Doors, Windows

    Community & HOA

    Community
    • Features: Beach, Clubhouse, Dock, Gated, Private Beach, Pool, Recreation Area, Tennis Court(s), Golf, Long Term Rental Allowed, Short Term Rental Allowed
    • Security: Security System, Gated Community, Security Service
    • Subdivision: Tidewater Plantation
    HOA
    • Has HOA: Yes
    • Amenities included: Beach Rights, Boat Dock, Clubhouse, Gated, Private Membership, Pool, Pet Restrictions, Security, Tennis Court(s)
    • Services included: Association Management, Common Areas, Legal/Accounting, Recreation Facilities, Security
    • HOA fee: $459 monthly
    Location
    • Region: North Myrtle Beach

    Financial & listing details

    • Price per square foot: $209/sqft
    • Date on market: 10/12/2019
    • Listing terms: Cash,Conventional
    • Electric utility on property: Yes

    Price history

    DateEventPrice
    11/15/2019Sold$355,000$160/sqft
    Source: CCAR #1922096 Report a problem

    Public tax history

    Tax history is unavailable.

    Neighborhood: 29582

    Nearby schools

    GreatSchools rating
    Schools provided by the listing agent
    • Elementary: Ocean Drive Elementary
    • Middle: North Myrtle Beach Middle School
    • High: North Myrtle Beach High School

    Source: CCAR. This data may not be complete. We recommend contacting the local school district to confirm school assignments for this home.

    Get pre-qualified for a loan
    At Zillow Home Loans, we can pre-qualify you in as little as 5 minutes with no impact to your credit score.

    An equal housing lender. NMLS #10287.

    Sell for more on Zillow
    Get a Zillow Showcase℠ listing at no additional cost and you could sell for .
    $464,200
    2% more
    +$9,284
    With Zillow Showcase(estimated)
    $473,484