Skip main navigation
Closed
  • $165,000

    1606 Henry Ave, Des Plaines, IL 60016

    2beds
    1,354sqft
    Single Family Residence
    Built in 1930
    6,451.24 Square Feet Lot
    $293,700 Zestimate®
    $122/sqft
    $2,968 Estimated rent

    Home value

    $293,700

    $258,000 - $329,000

    $2,968/mo

    Zestimate® history
    Loading
    Loading...

    Owner options

    List your home for rent

    $2,968/mo

    Rent Zestimate®

    Find your next renter with Zillow Rental Manager. Plus, with online applications, you can quickly screen prospective tenants – for free.

    Learn more

    $2,968/mo

    Rent Zestimate®

    Refinance and save

    $1,229/mo

    Est. payment

    Refinancing to a lower rate could help reduce your monthly payments and save thousands over the life of the loan.

    See today's rates

    $1,229/mo

    Est. payment

    Explore your selling options

    Work with a Zillow partner agent

    Leverage their expertise and Zillow's premium Showcase listings to get your home seen by more buyers.

    Get started

    List with your own agent

    Get your home in front of millions of buyers by listing it on Zillow.

    Learn how to do it

    Sell it yourself

    Take full control of how buyers see your home on Zillow by listing For Sale by Owner (FSBO).

    List your home

    What's special

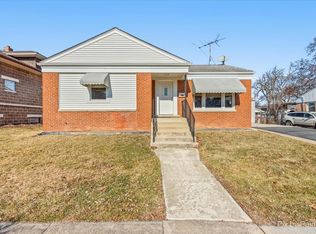
    Sorry, no interior showings at this time. Please view the photos and read the remarks. Please do not disturb occupants! Please do not knock on the door. This pre-foreclosure sale is priced aggressively. If you are looking for a winter project and/or have a vision this home sitting on a double lot has so many options. It is currently livable and occupied. The roof is 7 years old but the rest of the exterior needs extensive work. The Interior has plaster walls, and everything in the home works but the plumbing and electrical will need to be updated. There are 2 bedrooms and 1 bath with plenty of room to expand or tear down. This is a rare, 2 attached lots on the corner in a nice neighborhood with nice homes located near expressways, airport, trains, restaurants, schools, parks, and more.

    Zillow last checked:

    Listing updated:

    Listing courtesy of:

    Jackie Lynch, ABR,CSC 847-710-5898,

    RE/MAX Suburban

    Bought with:

    Stilian Dinev

    Vanguard Realty, Inc.

    Source: MRED as distributed by MLS GRID,MLS#: 11879688MLS Logo

    Facts & features

    Interior

    Bedrooms & bathrooms
    • Bedrooms: 2
    • Bathrooms: 1
    • Full bathrooms: 1
    Primary bedroom
    • Features: Flooring (Hardwood)
    • Level: Main
    • Area: 204 Square Feet
    • Dimensions: 17X12
    Bedroom 2
    • Features: Flooring (Hardwood)
    • Level: Main
    • Area: 204 Square Feet
    • Dimensions: 17X12
    Dining room
    • Features: Flooring (Hardwood)
    • Level: Main
    • Area: 168 Square Feet
    • Dimensions: 14X12
    Foyer
    • Level: Main
    • Area: 143 Square Feet
    • Dimensions: 13X11
    Kitchen
    • Features: Flooring (Vinyl)
    • Level: Main
    • Area: 221 Square Feet
    • Dimensions: 17X13
    Laundry
    • Level: Main
    • Area: 144 Square Feet
    • Dimensions: 12X12
    Living room
    • Features: Flooring (Hardwood)
    • Level: Main
    • Area: 378 Square Feet
    • Dimensions: 27X14
    Screened porch
    • Level: Main
    • Area: 200 Square Feet
    • Dimensions: 20X10
    Heating
    • Natural Gas
    Cooling
    • None
    Appliances
    • Included: Range, Refrigerator
    • Laundry: Main Level, In Unit
    Features
    • 1st Floor Bedroom
    • Flooring: Hardwood
    • Basement: None
    • Attic: Full,Pull Down Stair
    Interior area
    • Total structure area: 0
    • Total interior livable area: 1,354 sqft

    Property

    Parking
    • Total spaces: 1
    • Parking features: On Site, Garage Owned, Attached, Garage
    • Attached garage spaces: 1
    Accessibility
    • Accessibility features: No Disability Access
    Features
    • Stories: 1
    • Patio & porch: Porch
    Lot
    • Size: 6,451 sqft
    • Dimensions: 75 X 128
    • Features: Corner Lot
    Details
    • Additional parcels included: 09211020160000
    • Parcel number: 09211020150000
    • Special conditions: Court Approval Required

    Construction

    Type & style
    • Home type: SingleFamily
    • Architectural style: Ranch
    • Property subtype: Single Family Residence
    Condition
    • New construction: No
    • Year built: 1930

    Utilities & green energy

    • Electric: Fuses
    • Sewer: Public Sewer
    • Water: Lake Michigan, Public

    Community & neighborhood

    Community
    • Community features: Sidewalks, Street Lights, Street Paved
    Location
    • Region: Des Plaines

    HOA & financial

    HOA
    • Services included: None

    Other

    Other facts
    • Listing terms: Cash
    • Ownership: Fee Simple

    Price history

    DateEventPrice
    11/3/2025Listing removed$2,650$2/sqft
    Source: Zillow Rentals Report a problem
    10/9/2025Price change$2,650-5.4%$2/sqft
    Source: Zillow Rentals Report a problem
    9/18/2025Listed for rent$2,800$2/sqft
    Source: Zillow Rentals Report a problem
    10/31/2023Sold$165,000+32%$122/sqft
    Source: MRED as distributed by MLS GRID #11879688 Report a problem
    10/4/2023Pending sale$125,000$92/sqft
    Source: MRED as distributed by MLS GRID #11879688 Report a problem
    9/11/2023Listing removed--
    Source: MRED as distributed by MLS GRID #11879688 Report a problem
    9/7/2023Listed for sale$125,000-10.1%$92/sqft
    Source: MRED as distributed by MLS GRID #11879688 Report a problem
    6/21/2020Listing removed$139,000$103/sqft
    Source: Century 21 Elm Realtors #10437806 Report a problem
    7/2/2019Listed for sale$139,000$103/sqft
    Source: Century 21 Elm Realtors #10437799 Report a problem

    Public tax history

    YearProperty taxesTax assessment
    2024-- $22,841 +0%
    2023$5,235 +3%$22,840
    2022$5,085 +30.1%$22,840 +45.4%
    2021$3,907 +0.1%$15,709
    2020$3,903 -0.2%$15,709 -10.8%
    2019$3,911 +6.5%$17,619 +14.6%
    2018$3,673 +1.4%$15,372
    2017$3,624 -0.6%$15,372
    2016$3,647 +7.2%$15,372 +12.9%
    2015$3,401 +1.7%$13,611
    2014$3,344 +2.1%$13,611 -0.7%
    2013$3,274 -22.6%$13,713 -28%
    2012$4,231 +2.2%$19,047
    2011$4,141 +13.1%$19,047
    2010$3,662 -10.4%$19,047 -19.8%
    2009$4,086 +17.6%$23,737 -10.3%
    2008$3,475 +19%$26,450
    2007$2,921 +9.3%$26,450 +40.6%
    2006$2,673 +11.4%$18,807
    2005$2,399 +5%$18,807
    2004$2,286 +3.5%$18,807 +34.3%
    2003$2,208 +3%$14,002
    2002$2,144 +45.8%$14,002
    2001$1,470 +51.6%$14,002 +27%
    2000$970 +0%$11,024
    1999$970 $11,024

    Find assessor info on the county website

    Neighborhood: 60016

    Nearby schools

    GreatSchools rating
    Schools provided by the listing agent
    • Elementary: Central Elementary School
    • Middle: Algonquin Middle School
    • High: Maine West High School
    • District: 62

    Source: MRED as distributed by MLS GRID. This data may not be complete. We recommend contacting the local school district to confirm school assignments for this home.

    Get a cash offer in 3 minutes
    Find out how much your home could sell for in as little as 3 minutes with a no-obligation cash offer.
    Estimated market value
    $293,700
    Get a cash offer in 3 minutes
    Find out how much your home could sell for in as little as 3 minutes with a no-obligation cash offer.
    Estimated market value
    $293,700