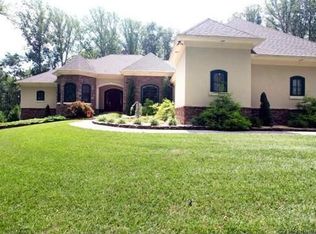
Prepare to be enchanted by this extraordinary Colonial masterpiece, nestled in the prestigious enclave of Pleasant Ridge. Set amidst 10.88 acres of lush woodlands with the soothing sounds of Winters Run nearby, this impeccable residence defines luxury living at its finest. Spanning over 8,000 square feet of exquisite craftsmanship and elegant design, this palatial estate boasts six magnificent bedrooms, five opulent baths, and two regal half baths. The main level is a showcase of sophistication, featuring a grand great room with a majestic fireplace for unforgettable gatherings, a morning room flooded with natural light for leisurely breakfasts, a sunroom offering a tranquil retreat, and a mudroom ensuring practical convenience. Additionally, a spacious walk-in pantry complements the gourmet kitchen, while formal dining and living areas provide refined spaces for entertaining. An office completes this level, offering a private sanctuary for work or study, and there are also two convenient half baths for guests. Ascend the grand staircase to the upper level, where five additional bedrooms, four full baths, a luxurious laundry room, and the palatial primary suite await. The primary suite boasts a sitting room, a lavish full bath, and exquisite finishes throughout, providing the ultimate in comfort and relaxation. The lower level offers endless possibilities for entertainment and leisure, with a sophisticated wet bar, a sixth bedroom for guests, an office for remote work, a recreation/family room area for casual gatherings, and ample storage space. Additionally, there is a full bath, ensuring convenience for guests and family alike. Step outside onto the expansive 54ft x 18ft deck, complete with a retractable awning spanning 31ft, offering an elegant outdoor living space to enjoy in any weather. Surrounding the main house are charming porches and multiple patios that invite you to unwind and savor the tranquility of the setting. Meticulously landscaped grounds provide perfect spaces for outdoor enjoyment and entertaining. As the sun sets, stunning exterior lighting illuminates the beauty of your surroundings, creating a serene atmosphere for relaxation and gatherings alike. For ultimate convenience, the property features an expansive three-stall garage, providing ample space for showcasing your vehicle collection or hobbies. Each bay is generously sized to accommodate vehicles without ever touching when doors are opened. But wait, there's more! Additionally, there's a detached 1.5 stall garage, finished to perfection, with electric connectivity, offering the perfect space for a luxurious home gym, an artist's studio, or even a private retreat for relaxation and contemplation. With its unparalleled luxury, sophisticated design, and abundance of amenities, this residence offers a lifestyle of unparalleled elegance and refinement.
Sold for $1,333,000
$1,333,000
1606 Henry Way, Forest Hill, MD 21050
6beds
8,298sqft
Single Family Residence
Built in 2005
10.88 Acres Lot
$1,499,000 Zestimate®
$161/sqft
$6,480 Estimated rent
Home value
$1,499,000
$1.39M - $1.63M
$6,480/mo
Zestimate® history
Owner options
List your home for rent
$6,480/mo
Rent Zestimate®
Find your next renter with Zillow Rental Manager. Plus, with online applications, you can quickly screen prospective tenants – for free.
$6,480/mo
Rent Zestimate®
Refinance and save
$8,407/mo
Est. payment
Refinancing to a lower rate could help reduce your monthly payments and save thousands over the life of the loan.
$8,407/mo
Est. payment
Explore your selling options
Work with a Zillow partner agent
Leverage their expertise and Zillow's premium Showcase listings to get your home seen by more buyers.
Get startedList with your own agent
Get your home in front of millions of buyers by listing it on Zillow.
Learn how to do itSell it yourself
Take full control of how buyers see your home on Zillow by listing For Sale by Owner (FSBO).
List your homeWhat's special
Majestic fireplaceSophisticated wet barFormal diningRefined spacesExtraordinary colonial masterpieceConvenient half bathsPrivate sanctuary
Zillow last checked:
Listing updated:
Listed by:
Lee Tessier 410-638-9555,
EXP Realty, LLC,
Listing Team: Lee Tessier Team
Bought with:
Kelly Schuit, 671718
Next Step Realty
Source: Bright MLS,MLS#: MDHR2029404
Facts & features
Interior
Bedrooms & bathrooms
- Bedrooms: 6
- Bathrooms: 7
- Full bathrooms: 5
- 1/2 bathrooms: 2
- Main level bathrooms: 2
Rooms
- Room types: Living Room, Dining Room, Primary Bedroom, Sitting Room, Bedroom 2, Bedroom 3, Bedroom 4, Bedroom 5, Kitchen, Family Room, Breakfast Room, Sun/Florida Room, Laundry, Other, Office, Recreation Room, Storage Room, Bedroom 6, Primary Bathroom, Full Bath, Half Bath
Basement
- Description: Percent Finished: 85.0
- Area: 2630
Heating
- Forced Air, Humidity Control, Programmable Thermostat, Steam, Zoned, Propane
Cooling
- Ceiling Fan(s), Central Air, Multi Units, Programmable Thermostat, Other, Zoned, Exhaust Fan, Humidity Control, Electric
Appliances
- Included: Intercom, Stainless Steel Appliance(s), Ice Maker, Refrigerator, Extra Refrigerator/Freezer, Freezer, Cooktop, Double Oven, Oven/Range - Gas, Dishwasher, Range Hood, Microwave, Disposal, Washer, Dryer, Exhaust Fan, Oven, Range, Humidifier, Self Cleaning Oven, Water Heater, Water Treat System
- Laundry: Laundry Room, Mud Room
Features
- Attic, Walk-In Closet(s), Built-in Features, Ceiling Fan(s), Crown Molding, Upgraded Countertops, Recessed Lighting, Chair Railings, Wainscotting, Wine Storage, Sound System, Bathroom - Tub Shower, Kitchen Island, Breakfast Area, Dining Area, Formal/Separate Dining Room, Pantry, Bar, Primary Bath(s), Eat-in Kitchen, Kitchen - Gourmet, Other, Family Room Off Kitchen, Kitchen - Table Space, Dry Wall, 9'+ Ceilings, High Ceilings, Tray Ceiling(s), Cathedral Ceiling(s), 2 Story Ceilings
- Flooring: Concrete, Wood, Ceramic Tile, Carpet, Heated
- Doors: Insulated, French Doors, Storm Door(s), Six Panel
- Windows: Low Emissivity Windows, Double Hung, Double Pane Windows, Energy Efficient, Screens, Transom, Palladian, Storm Window(s), Window Treatments, Stain/Lead Glass
- Basement: Finished,Walk-Out Access,Full,Concrete,Sump Pump,Windows,Combination,Connecting Stairway,Partial,Heated,Improved,Interior Entry,Exterior Entry,Shelving,Space For Rooms
- Number of fireplaces: 2
- Fireplace features: Gas/Propane, Other, Stone, Equipment, Screen
Interior area
- Total structure area: 8,598
- Total interior livable area: 8,298 sqft
- Finished area above ground: 5,968
- Finished area below ground: 2,330
Property
Parking
- Total spaces: 16
- Parking features: Storage, Covered, Other, Garage Door Opener, Garage Faces Side, Inside Entrance, Oversized, Circular Driveway, Asphalt, Driveway, Paved, Private, Shared Driveway, Attached, Detached
- Attached garage spaces: 4
- Uncovered spaces: 12
Accessibility
- Accessibility features: None
Features
- Levels: Three
- Stories: 3
- Patio & porch: Deck, Patio, Porch
- Exterior features: Sidewalks, Street Lights, Lighting, Flood Lights, Awning(s), Rain Gutters
- Pool features: None
- Has spa: Yes
- Spa features: Bath
- Has view: Yes
- View description: Trees/Woods, Garden, Creek/Stream
- Has water view: Yes
- Water view: Creek/Stream
Lot
- Size: 10.88 Acres
- Features: Wooded, Backs to Trees, Stream/Creek, Secluded, Private, Landscaped, Front Yard, Rear Yard, SideYard(s), Other
Details
- Additional structures: Above Grade, Below Grade
- Parcel number: 1303368637
- Zoning: AG
- Special conditions: Standard
- Other equipment: None, Intercom
Construction
Type & style
- Home type: SingleFamily
- Architectural style: Colonial
- Property subtype: Single Family Residence
Materials
- Brick, Vinyl Siding, Concrete
- Foundation: Permanent, Other, Active Radon Mitigation
- Roof: Shingle,Architectural Shingle,Asphalt
Condition
- Excellent
- New construction: No
- Year built: 2005
Details
- Builder model: ANASTACIA
- Builder name: DEISE CUSTOM HOM
Utilities & green energy
- Electric: 200+ Amp Service, Generator
- Sewer: Private Septic Tank
- Water: Well
- Utilities for property: Underground Utilities, Propane, Fiber Optic, Other Internet Service
Community & HOA
Community
- Security: Security System, Electric Alarm, Motion Detectors, Smoke Detector(s), Carbon Monoxide Detector(s), Fire Alarm, Monitored, Exterior Cameras
- Subdivision: Pleasant Ridge
HOA
- Has HOA: No
Location
- Region: Forest Hill
Financial & listing details
- Price per square foot: $161/sqft
- Tax assessed value: $1,031,733
- Annual tax amount: $11,245
- Date on market: 3/21/2024
- Listing agreement: Exclusive Right To Sell
- Listing terms: Cash,Conventional,FHA,VA Loan
- Inclusions: See Disclosures
- Exclusions: See Disclosures
- Ownership: Fee Simple
Price history
| Date | Event | Price |
|---|---|---|
| 4/19/2024 | Sold | $1,333,000+2.5%$161/sqft |
Source:  Bright MLS #MDHR2029404 Report a problem Bright MLS #MDHR2029404 Report a problem | ||
| 3/25/2024 | Pending sale | $1,300,000$157/sqft |
Source: Bright MLS #MDHR2029404 Report a problem | ||
| 3/22/2024 | Listing removed | -- |
Source: Bright MLS #MDHR2029404 Report a problem | ||
| 3/21/2024 | Listed for sale | $1,300,000+326.2%$157/sqft |
Source: Bright MLS #MDHR2029404 Report a problem | ||
| 8/2/2004 | Sold | $305,000$37/sqft |
Source: Public Record Report a problem | ||
Public tax history
| Year | Property taxes | Tax assessment |
|---|---|---|
| 2025 | $11,737 +2.4% | $1,071,400 +1.9% |
| 2024 | $11,461 +1.9% | $1,051,567 +1.9% |
| 2023 | $11,245 +2% | $1,031,733 +2% |
| 2022 | $11,029 -1.4% | $1,011,900 +3% |
| 2021 | $11,191 +1.7% | $982,500 +3.1% |
| 2020 | $10,999 +3.2% | $953,100 +3.2% |
| 2019 | $10,660 | $923,700 |
| 2018 | $10,660 | $923,700 |
| 2017 | $10,660 | $923,700 -0.1% |
| 2016 | -- | $924,400 +1.8% |
| 2015 | -- | $908,367 +1.8% |
| 2014 | $9,561 | $892,333 +1.8% |
| 2013 | -- | $876,300 +1.7% |
| 2012 | -- | $861,353 +1.8% |
| 2011 | -- | $846,407 +1.8% |
| 2010 | -- | $831,460 -1.2% |
| 2009 | -- | $841,766 +14% |
| 2008 | -- | $738,463 +16.3% |
| 2007 | -- | $635,160 +7% |
| 2006 | -- | $593,436 +396.9% |
| 2005 | -- | $119,426 +33.1% |
| 2004 | -- | $89,760 |
Find assessor info on the county website
Neighborhood: 21050
Nearby homes
- $1,283,4004 bd6 ba3.3k sqft1604 Henry Way, Forest Hill, MD 21050Off Market
- $683,0005 bd4 ba3.6k sqft1701 Chatsworth Ct, Fallston, MD 21047Sold

- $1,079,600-- bd5 ba4.6k sqft1608 Henry Way, Forest Hill, MD 21050Off Market
- $1,023,000-- bd3 ba4.5k sqft1610 Henry Way, Forest Hill, MD 21050Off Market
- $534,700-- bd1 ba2.1k sqft1700 Chatsworth Ct, Fallston, MD 21047Off Market
- $537,300-- bd2 ba2k sqft1703 Chatsworth Ct, Fallston, MD 21047Off Market
- $979,200-- bd3 ba3k sqft1602 Henry Way, Forest Hill, MD 21050Off Market
- $1,236,3005 bd5 ba7.4k sqft1612 Henry Way, Forest Hill, MD 21050Off Market
Nearby schools
GreatSchools rating
- 7/10Forest Lakes Elementary SchoolGrades: PK-5Distance: 2.7 mi
- 9/10Fallston Middle SchoolGrades: 6-8Distance: 1.9 mi
- 8/10Fallston High SchoolGrades: 9-12Distance: 1.7 mi
Schools provided by the listing agent
- Elementary: Forest Lakes
- Middle: Fallston
- High: Fallston
- District: Harford County Public Schools
Source: Bright MLS. This data may not be complete. We recommend contacting the local school district to confirm school assignments for this home.
Get a cash offer in 3 minutes
Find out how much your home could sell for in as little as 3 minutes with a no-obligation cash offer.
Estimated market value
$1,499,000
Get a cash offer in 3 minutes
Find out how much your home could sell for in as little as 3 minutes with a no-obligation cash offer.
Estimated market value
$1,499,000
- Maryland
- Harford County
- Fallston
- 21050
- 1606 Henry Way
