Skip main navigation
Sold
  • $1,410,700

    1606 Hidden Falls Ct, De Pere, WI 54115

    5beds
    7,895sqft
    Single Family Residence
    Built in 2011
    1.78 Acres Lot
    $1,410,700 Zestimate®
    $179/sqft
    $4,762 Estimated rent

    Home value

    $1,410,700

    $1.21M - $1.65M

    $4,762/mo

    Zestimate® history
    Loading
    Loading...

    Owner options

    List your home for rent

    $4,762/mo

    Rent Zestimate®

    Find your next renter with Zillow Rental Manager. Plus, with online applications, you can quickly screen prospective tenants – for free.

    Learn more

    $4,762/mo

    Rent Zestimate®

    Refinance and save

    $7,433/mo

    Est. payment

    Refinancing to a lower rate could help reduce your monthly payments and save thousands over the life of the loan.

    See today's rates

    $7,433/mo

    Est. payment

    Explore your selling options

    Work with a Zillow partner agent

    Leverage their expertise and Zillow's premium Showcase listings to get your home seen by more buyers.

    Get started

    List with your own agent

    Get your home in front of millions of buyers by listing it on Zillow.

    Learn how to do it

    Sell it yourself

    Take full control of how buyers see your home on Zillow by listing For Sale by Owner (FSBO).

    List your home

    What's special

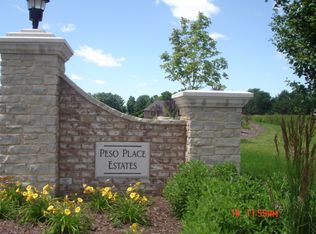
    Magnificent, custom built, 1 owner brick & stucco w/o 2 story home w/5 beds, 5 full bths, & 2 ½ bths w/ beautiful Ecosmart 20 x 40-foot heated in-ground pool located on 1.78 acre professionally landscaped cul-de-sac lot in popular, convenient Peso Estates Subdivision in Town of Ledgeview! Home has been built w/quality components, superior craftsmanship & floor plan, plus wonderful home for entertaining. 2-story foyer entry, fully applianced open concept kitch, large 2 story great rm, 1st & 2nd floor laundry, large 4½ stall attached garage, open concept walk-out basement w/theater & rec room.

    This property is off market, which means it's not currently listed for sale or rent on Zillow. This may be different from what's available on other websites or public sources.

    Zillow last checked:

    Listing updated:

    Listed by:

    Laura Olejniczak-Carmichael Office:920-432-1007,

    Mark D Olejniczak Realty, Inc.,

    Mark Sr. Olejniczak 920-366-4590,

    Mark D Olejniczak Realty, Inc.

    Bought with:

    Julie DeMille

    Mark D Olejniczak Realty, Inc.

    Source: RANW as distributed by MLS GRID,MLS#: 50221436

    Facts & features

    Interior

    Bedrooms & bathrooms
    • Bedrooms: 5
    • Bathrooms: 5
    • Full bathrooms: 5
    • 1/2 bathrooms: 2
    Bedroom 1
    • Level: Main
    • Dimensions: 17x22
    Bedroom 2
    • Level: Upper
    • Dimensions: 15x22
    Bedroom 3
    • Level: Upper
    • Dimensions: 16x15
    Bedroom 4
    • Level: Upper
    • Dimensions: 19x18
    Bedroom 5
    • Level: Lower
    • Dimensions: 23x13
    Other
    • Level: Main
    • Dimensions: 15x17
    Dining room
    • Level: Main
    • Dimensions: 11x12
    Family room
    • Level: Main
    • Dimensions: 16x18
    Kitchen
    • Level: Main
    • Dimensions: 19x16
    Living room
    • Level: Main
    • Dimensions: 19x18
    Other
    • Description: Foyer
    • Level: Main
    • Dimensions: 14x17
    Other
    • Description: Rec Room
    • Level: Lower
    • Dimensions: 22x19
    Other
    • Description: Exercise Room
    • Level: Lower
    • Dimensions: 19x16
    Other
    • Description: Theatre Room
    • Level: Lower
    • Dimensions: 23x13
    Heating
    • Forced Air, In Floor Heat, Zoned
    Cooling
    • Forced Air, Central Air
    Appliances
    • Included: Dishwasher, Disposal, Microwave, Range, Refrigerator, Water Softener Owned
    Features
    • At Least 1 Bathtub, Cable Available, Central Vacuum, High Speed Internet, Kitchen Island, Pantry, Walk-in Shower, Formal Dining
    • Basement: Finished,Full,Radon Mitigation System,Walk-Out Access
    • Number of fireplaces: 2
    • Fireplace features: Two, Gas
    Interior area
    • Total interior livable area: 7,895 sqft
    • Finished area above ground: 5,495
    • Finished area below ground: 2,400

    Property

    Parking
    • Total spaces: 4
    • Parking features: Attached
    • Attached garage spaces: 4
    Accessibility
    • Accessibility features: 1st Floor Bedroom, 1st Floor Full Bath, Level Drive, Level Lot, Open Floor Plan
    Features
    • Patio & porch: Patio
    • Exterior features: Sprinkler System
    • Has private pool: Yes
    • Pool features: In Ground
    Lot
    • Size: 1.78 Acres
    • Features: Cul-De-Sac
    Details
    • Parcel number: D1787
    • Zoning: Residential
    • Special conditions: Arms Length

    Construction

    Type & style
    • Home type: SingleFamily
    • Architectural style: Contemporary
    • Property subtype: Single Family Residence
    Materials
    • Stone, Stucco
    • Foundation: Poured Concrete
    Condition
    • New construction: No
    • Year built: 2011

    Utilities & green energy

    • Sewer: Public Sewer
    • Water: Public

    Community & HOA

    Community
    • Security: Security System
    • Subdivision: Peso Place Estate
    Location
    • Region: De Pere

    Financial & listing details

    • Price per square foot: $179/sqft
    • Annual tax amount: $21,496
    • Date on market: 6/18/2020
    • Inclusions: Seller will consider a trade of properties with an acceptable offer.
    • Exclusions: free standing stereo speakers & components, 1st floor washer/dryer, basketball hoop & pole

    Price history

    DateEventPrice
    9/14/2020Sold$1,800,000$228/sqft
    Source: RANW as distributed by MLS GRID #50221436 Report a problem

    Public tax history

    Tax history is unavailable.

    Neighborhood: 54115

    Nearby schools

    GreatSchools rating
    Schools provided by the listing agent
    • Elementary: Altmayer
    • Middle: DePere
    • High: DePere East

    Source: RANW as distributed by MLS GRID. This data may not be complete. We recommend contacting the local school district to confirm school assignments for this home.

    Get pre-qualified for a loan
    At Zillow Home Loans, we can pre-qualify you in as little as 5 minutes with no impact to your credit score.

    An equal housing lender. NMLS #10287.

    Sell for more on Zillow
    Get a Zillow Showcase℠ listing at no additional cost and you could sell for .
    $1,410,700
    2% more
    +$28,214
    With Zillow Showcase(estimated)
    $1,438,914