Skip main navigation
Off market
  • $535,000

    1606 Hilltop Dr, Longmont, CO 80504

    4beds
    3baths
    2,704sqft
    SingleFamily
    Built in 1970
    6,969 Square Feet Lot
    $535,000 Zestimate®
    $198/sqft
    $3,051 Estimated rent

    Home value

    $535,000

    $508,000 - $562,000

    $3,051/mo

    Zestimate® history
    Loading
    Loading...

    Owner options

    List your home for rent

    $3,051/mo

    Rent Zestimate®

    Find your next renter with Zillow Rental Manager. Plus, with online applications, you can quickly screen prospective tenants – for free.

    Learn more

    $3,051/mo

    Rent Zestimate®

    Refinance and save

    $3,162/mo

    Est. payment

    Refinancing to a lower rate could help reduce your monthly payments and save thousands over the life of the loan.

    See today's rates

    $3,162/mo

    Est. payment

    Explore your selling options

    Work with a Zillow partner agent

    Leverage their expertise and Zillow's premium Showcase listings to get your home seen by more buyers.

    Get started

    List with your own agent

    Get your home in front of millions of buyers by listing it on Zillow.

    Learn how to do it

    Sell it yourself

    Take full control of how buyers see your home on Zillow by listing For Sale by Owner (FSBO).

    List your home

    What's special

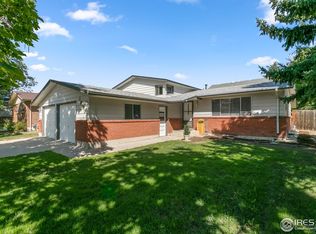
    Move right in and make yourself at home in this 4 bedroom, 3 bathroom home in desirable Hilltop Village Longmont. This spacious 2700 sqft home features a large hardwood floor living room with wood burning fireplace opening to the dining area, recently updated kitchen with appliances and gas oven/stovetop, and main-level full-bathroom. Hallway extends away from the living room to the master bedroom with ensuite and two additional bedrooms. Dining area opens to an expansive rear concrete patio. There's even a second smaller concrete patio in the garden. The basement has a spacious rec room, updated full bathroom, huge laundry room with washer, dryer and multiple large storage cupboards and a 4th bedroom including egress window. Home is in excellent condition and has been newly painted inside and out. There is a deep single car garage and additional off street parking. Garage has storage cabinets and shelves. The large rear concrete patio has morning sun and afternoon shade. Drip watering system for flower beds and garden in the front and back yard, but lawns require manual watering. NextLight Internet connection available, gas via Xcel Energy and all else via City of Longmont Utility Billing. Fully fenced backyard, perfect for dogs. Walk to schools, shopping, parks & more! Furniture not included, but some items may be negotiated. Rent $2600/mth. Six month and one year lease options. Renter is responsible for all utilities and outdoor maintenance. All cars parked on site must have current registration. No smoking allowed. 1-2 dogs allowed with $600 pet deposit and $50 per month pet rent. Additional pets may be accepted on a case by case basis with an additional deposit and pet rent. All adult tenants and applicants must submit a background and credit check.

    This property is not currently displayed as for sale or rent on Zillow. This may be different from what's on other websites or public sources.

    Facts & features

    Interior

    Bedrooms & bathrooms
    • Bedrooms: 4
    • Bathrooms: 3
    Heating
    • Forced air
    Cooling
    • Other
    Appliances
    • Included: Dryer, Washer
    • Laundry: In Unit
    Features
    • Flooring: Hardwood
    • Basement: Finished
    • Furnished: Yes
    Interior area
    • Total interior livable area: 2,704 sqft

    Property

    Parking
    • Parking features: Garage - Detached, Off-street
    Features
    • Exterior features: Stone
    Lot
    • Size: 6,969 Square Feet
    Details
    • Parcel number: 120535201011

    Construction

    Type & style
    • Home type: SingleFamily
    Materials
    • masonry
    Condition
    • Year built: 1970

    Community & HOA

    Location
    • Region: Longmont

    Financial & listing details

    • Price per square foot: $198/sqft
    • Tax assessed value: $502,800
    • Annual tax amount: $2,940

    Price history

    DateEventPrice
    2/24/2021Listing removed--
    Source: Owner Report a problem
    10/5/2020Listing removed$2,600$1/sqft
    Source: Owner Report a problem
    9/24/2020Listed for rent$2,600$1/sqft
    Source: Owner Report a problem
    7/16/2020Sold$405,000+1.4%$150/sqft
    Source: IRES as distributed by MLS GRID #915487 Report a problem
    6/22/2020Pending sale$399,500$148/sqft
    Source: RE/MAX Nexus #915487 Report a problem
    6/18/2020Listed for sale$399,500+210.9%$148/sqft
    Source: RE/MAX Nexus #915487 Report a problem
    11/26/1996Sold$128,500$48/sqft
    Source: Public Record Report a problem

    Public tax history

    YearProperty taxesTax assessment
    2025$2,940 +1.4%$31,426 -8.7%
    2024$2,900 +12.6%$34,418 -1%
    2023$2,576 -1.3%$34,752 +33.5%
    2022$2,609 +23.2%$26,028 -2.8%
    2021$2,118 $26,776 +22.8%
    2020$2,118 +19.8%$21,808
    2019$1,768 $21,808 +17.2%
    2018$1,768 $18,612 -9.5%
    2017$1,768 +8.7%$20,577 +21%
    2016$1,626 +4.9%$17,011 +14.8%
    2015$1,549 +11.9%$14,821
    2014$1,384 +0.3%$14,821
    2013$1,381 +6.8%$14,821 -0.4%
    2012$1,293 +0.6%$14,885
    2011$1,285 +1.8%--
    2010$1,262 -6.5%$14,930
    2009$1,350 +12.1%$14,930 -19.2%
    2008$1,204 +6%$18,480
    2007$1,136 -1.8%$18,480 +6.3%
    2006$1,157 -8.4%$17,380
    2005$1,262 +1.2%$17,380 -9%
    2004$1,248 +4.3%$19,090
    2003$1,197 +10.5%$19,090 +21%
    2002$1,082 $15,780 -90.9%
    2001-- $172,500
    Find assessor info on the county website

    Neighborhood: Clark Centennial

    Nearby schools

    GreatSchools rating
    Schools provided by the listing agent
    • Elementary: Timberline
    • Middle: Timberline
    • High: Skyline
    • District: St Vrain Dist Re 1j

    Source: The MLS. This data may not be complete. We recommend contacting the local school district to confirm school assignments for this home.

    Get a cash offer in 3 minutes
    Find out how much your home could sell for in as little as 3 minutes with a no-obligation cash offer.
    Estimated market value
    $535,000
    Get a cash offer in 3 minutes
    Find out how much your home could sell for in as little as 3 minutes with a no-obligation cash offer.
    Estimated market value
    $535,000