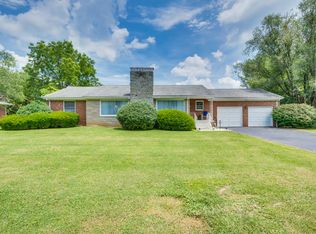
Experience the charm of main level living in this inviting home, featuring 2 wood burning fireplaces and dual areas for washer/dryer hookups. The spacious family and game room in the finished walkout basement provides ample space for entertainment and relaxation. Many recent updates enhance the large open living room, dining and kitchen area, creating a warm, welcoming atmosphere. There is also new vinyl plank floor throughout the home. Step out onto the rather large inviting back porch with marble floors, perfect for sitting back and sipping tea and enjoying the beauty of the large back yard. Safety and fun for your children and pets are ensured with a new fenced area just for them.
Storage enthusiasts will appreciate the ample storage options, including an area in the basement that is L shaped complete with a tool room area for any hobbyists. Additional storage can be found in the garage with built-in cabinets. There are also 2 linen closets in the main hall, with a coat closet conveniently located at the garage entrance and at the front entrance. Unwind on winter evenings sipping hot cocoa by the wood burning fireplace in the family room downstairs. Enjoy the tranquility of this sought after, peaceful neighborhood which offers a country feel while being close to all essential amenities. Don't miss the opportunity to make this beautiful home your own.
Sold for $365,000
$365,000
1606 Idlewilde Dr, Johnson City, TN 37601
3beds
3,164sqft
Single Family Residence, Residential
Built in 1957
0.53 Acres Lot
$408,800 Zestimate®
$115/sqft
$2,287 Estimated rent
Home value
$408,800
$384,000 - $437,000
$2,287/mo
Zestimate® history
Owner options
List your home for rent
$2,287/mo
Rent Zestimate®
Find your next renter with Zillow Rental Manager. Plus, with online applications, you can quickly screen prospective tenants – for free.
$2,287/mo
Rent Zestimate®
Refinance and save
$2,142/mo
Est. payment
Refinancing to a lower rate could help reduce your monthly payments and save thousands over the life of the loan.
$2,142/mo
Est. payment
Explore your selling options
Work with a Zillow partner agent
Leverage their expertise and Zillow's premium Showcase listings to get your home seen by more buyers.
Get startedList with your own agent
Get your home in front of millions of buyers by listing it on Zillow.
Learn how to do itSell it yourself
Take full control of how buyers see your home on Zillow by listing For Sale by Owner (FSBO).
List your homeWhat's special
Zillow last checked:
Listing updated:
Listed by:
Lisa Elliott 423-588-6312,
Signature Properties Kpt
Bought with:
Jennifer Riddle, 338883
KW Johnson City
Source: TVRMLS,MLS#: 9969008
Facts & features
Interior
Bedrooms & bathrooms
- Bedrooms: 3
- Bathrooms: 2
- Full bathrooms: 2
Primary bedroom
- Level: Lower
Heating
- Fireplace(s), Heat Pump, Wood
Cooling
- Heat Pump
Appliances
- Included: Range, Refrigerator
- Laundry: Electric Dryer Hookup, Washer Hookup
Features
- Master Downstairs, Eat-in Kitchen, Kitchen/Dining Combo
- Flooring: Carpet, Hardwood
- Basement: Partial Cool,Partial Heat,Partially Finished,Walk-Out Access
- Has fireplace: Yes
- Fireplace features: Basement, Living Room
Interior area
- Total structure area: 3,164
- Total interior livable area: 3,164 sqft
- Finished area below ground: 1,566
Property
Parking
- Total spaces: 2
- Parking features: Attached, Garage Door Opener
- Attached garage spaces: 2
Features
- Levels: One
- Stories: 1
- Patio & porch: Covered, Rear Porch
- Fencing: Back Yard
Lot
- Size: 0.53 Acres
- Dimensions: 155.27 x 150 IRR
- Topography: Level
Details
- Parcel number: 038j G 004.00
- Zoning: RS
Construction
Type & style
- Home type: SingleFamily
- Architectural style: Ranch
- Property subtype: Single Family Residence, Residential
Materials
- Brick, Plaster
- Foundation: Block
- Roof: Composition,Shingle
Condition
- Average
- New construction: No
- Year built: 1957
Utilities & green energy
- Sewer: Septic Tank
- Water: Public
Community & HOA
Community
- Subdivision: Idlewild Park Add
HOA
- Has HOA: No
Location
- Region: Johnson City
Financial & listing details
- Price per square foot: $115/sqft
- Tax assessed value: $339,700
- Annual tax amount: $2,623
- Date on market: 7/24/2024
- Listing terms: Cash,Conventional,FHA,VA Loan
Price history
| Date | Event | Price |
|---|---|---|
| 9/9/2024 | Sold | $365,000-6.2%$115/sqft |
Source: TVRMLS #9969008 Report a problem | ||
| 8/26/2024 | Pending sale | $389,000$123/sqft |
Source: TVRMLS #9969008 Report a problem | ||
| 8/20/2024 | Price change | $389,000-6.3%$123/sqft |
Source: TVRMLS #9969008 Report a problem | ||
| 8/5/2024 | Price change | $415,000-5.3%$131/sqft |
Source: TVRMLS #9969008 Report a problem | ||
| 7/24/2024 | Listed for sale | $438,000+46.5%$138/sqft |
Source: TVRMLS #9969008 Report a problem | ||
| 8/9/2023 | Sold | $299,000+109.1%$95/sqft |
Source: Public Record Report a problem | ||
| 8/10/2020 | Sold | $143,000+5.9%$45/sqft |
Source: Public Record Report a problem | ||
| 11/12/2014 | Sold | $135,000+33%$43/sqft |
Source: Public Record Report a problem | ||
| 5/13/2004 | Sold | $101,500$32/sqft |
Source: Public Record Report a problem | ||
Public tax history
| Year | Property taxes | Tax assessment |
|---|---|---|
| 2025 | $2,623 +0.8% | $84,925 |
| 2024 | $2,602 +23.5% | $84,925 +66.5% |
| 2023 | $2,106 +6.4% | $51,000 |
| 2022 | $1,979 | $51,000 |
| 2021 | $1,979 +0.5% | $51,000 |
| 2020 | $1,969 +79.5% | $51,000 |
| 2019 | $1,097 | $51,000 +22.3% |
| 2018 | -- | $41,700 |
| 2017 | $1,780 | $41,700 |
| 2016 | $1,780 +10.9% | $41,700 |
| 2015 | $1,605 +6.9% | $41,700 |
| 2014 | $1,501 | $41,700 |
| 2013 | -- | $41,700 -6.5% |
| 2011 | $1,554 +0.9% | $44,600 |
| 2010 | $1,540 | $44,600 |
| 2009 | $1,540 | $44,600 |
| 2008 | -- | $44,600 +27.5% |
| 2007 | $1,497 +8.9% | $34,975 |
| 2006 | $1,375 +3.4% | $34,975 |
| 2005 | $1,329 | $34,975 |
| 2004 | $1,329 +1.5% | $34,975 +9% |
| 2003 | $1,310 | $32,100 +0% |
| 2001 | -- | $32,090 -75% |
| 2000 | -- | $128,360 |
Find assessor info on the county website
Neighborhood: 37601
Nearby homes
- $299,0003 bd2 ba3.1k sqft1606 Idlewild Dr, Johnson City, TN 37601Sold
- $409,000-- bd1 ba2.3k sqft1608 Idlewilde Dr, Johnson City, TN 37601Off Market
- $414,2004 bd2 ba1.9k sqft1604 Idlewilde Dr, Johnson City, TN 37601Off Market
- $871,8004 bd4 ba5.4k sqft13 Cox Farm Ct, Johnson City, TN 37601Off Market
- $783,5004 bd5 ba3.6k sqft12 Cox Farm Ct, Johnson City, TN 37601Off Market
- $323,7003 bd2 ba1.5k sqft1607 Idlewilde Dr, Johnson City, TN 37601Off Market
- $399,000-- bd1 ba2.1k sqft1611 Idlewilde Dr, Johnson City, TN 37601Off Market
- $396,500-- bd1 ba2.1k sqft1605 Idlewilde Dr, Johnson City, TN 37601Off Market
Nearby schools
GreatSchools rating
- 7/10Fairmont Elementary SchoolGrades: PK-5Distance: 0.7 mi
- 7/10Indian Trail Middle SchoolGrades: 6-8Distance: 2.7 mi
- 8/10Science Hill High SchoolGrades: 9-12Distance: 1.3 mi
Schools provided by the listing agent
- Elementary: Fairmont
- Middle: Liberty Bell
- High: Science Hill
Source: TVRMLS. This data may not be complete. We recommend contacting the local school district to confirm school assignments for this home.


Get pre-qualified for a loan
At Zillow Home Loans, we can pre-qualify you in as little as 5 minutes with no impact to your credit score.An equal housing lender. NMLS #10287.
- Tennessee
- Washington County
- Johnson City
- 37601
- 1606 Idlewilde Dr
Nearby cities
Nearby neighborhoods
Nearby zip codes
Other Johnson City Topics
