Completely remodeled and thoughtfully restored, this charming home is truly move-in ready! The ultra-efficient floor plan offers a surprisingly spacious feel, featuring a large living room, 2 comfortable bedrooms, a full bath, and an updated kitchen designed for everyday living. Extensive recent improvements include a new roof, new vinyl siding, new windows, all-new kitchen cabinetry and appliances, fully remodeled bathroom, fully-updated and new electrical and plumbing systems, fresh paint, new vinyl flooring throughout, and much more. Conveniently located just minutes from downtown, the zoo, shopping, dining, and entertainment, this home combines modern updates with an excellent location. A fantastic opportunity you won’t want to miss!
Pending
$137,900
1606 Kelly Dr, Fort Wayne, IN 46808
2beds
704sqft
Single Family Residence
Built in 1930
3,049 Square Feet Lot
$-- Zestimate®
$--/sqft
$-- HOA
What's special
New vinyl sidingSurprisingly spacious feelFresh paintNew windowsFully remodeled bathroomNew roofUltra-efficient floor plan
- 29 days
- 378
- 17
Likely to sell faster than
Zillow last checked:
Listing updated:
Listed by:
Ben Craver Cell:260-241-5039,
CENTURY 21 Bradley Realty, Inc
Source: IRMLS,MLS#: 202631677
Facts & features
Interior
Bedrooms & bathrooms
- Bedrooms: 2
- Bathrooms: 1
- Full bathrooms: 1
- Main level bedrooms: 2
Bedroom 1
- Level: Main
Bedroom 2
- Level: Main
Kitchen
- Level: Main
- Area: 99
- Dimensions: 11 x 9
Living room
- Level: Main
- Area: 231
- Dimensions: 21 x 11
Heating
- Natural Gas, Forced Air
Cooling
- Central Air
Appliances
- Included: Microwave, Refrigerator, Electric Range
Features
- Basement: Full,Unfinished
- Has fireplace: No
Interior area
- Total structure area: 1,408
- Total interior livable area: 704 sqft
- Finished area above ground: 704
- Finished area below ground: 0
Video & virtual tour
Property
Features
- Levels: One
- Stories: 1
Lot
- Size: 3,049 Square Feet
- Dimensions: 33X93
- Features: Level
Details
- Parcel number: 020735363017.000074
Construction
Type & style
- Home type: SingleFamily
- Property subtype: Single Family Residence
Materials
- Vinyl Siding
Condition
- New construction: No
- Year built: 1930
Utilities & green energy
- Sewer: City
- Water: City
Community & HOA
Community
- Subdivision: Lambert(s)
Location
- Region: Fort Wayne
Financial & listing details
- Tax assessed value: $80,400
- Annual tax amount: $1,809
- Date on market: 8/5/2026
- Listing terms: Cash,Conventional,VA Loan
Estimated market value
Not available
Estimated sales range
Not available
Not available
Price history
| Date | Event | Price |
|---|---|---|
| 8/9/2026 | Pending sale | $137,900 |
Source:  IRMLS #202631677 Report a problem IRMLS #202631677 Report a problem | ||
| 8/5/2026 | Listed for sale | $137,900 |
Source: IRMLS #202631677 Report a problem | ||
Public tax history
| Year | Property taxes | Tax assessment |
|---|---|---|
| 2025 | $1,966 +35.6% | $80,400 -6.5% |
| 2024 | $1,449 +18.1% | $86,000 +35.6% |
| 2023 | $1,227 +12.7% | $63,400 +16.1% |
| 2022 | $1,088 +4.5% | $54,600 +12.3% |
| 2021 | $1,042 +4% | $48,600 +2.1% |
| 2020 | $1,002 +10.4% | $47,600 +3.5% |
| 2019 | $908 -4.8% | $46,000 +11.1% |
| 2018 | $953 -28.7% | $41,400 -3.9% |
| 2017 | $1,338 +65.5% | $43,100 +5.1% |
| 2016 | $808 +4% | $41,000 +9.6% |
| 2014 | $777 -1.7% | $37,400 -1.8% |
| 2013 | $791 +0.1% | $38,100 -3.5% |
| 2011 | $790 | $39,500 +20.8% |
| 2010 | -- | $32,700 +16.8% |
| 2007 | -- | $28,000 +15.2% |
| 2005 | -- | $24,300 |
| 2004 | -- | $24,300 +76.1% |
| 2001 | -- | $13,800 +200% |
| 1999 | -- | $4,600 |
Find assessor info on the county website
Monthly payment
Est. payment
Payment breakdown
Explore the cost of this home by adjusting the details. Changes won't be saved.Climate risks
Neighborhood: Bloomingdale
Nearby schools
Schools provided by the listing agent
- Elementary: Price
- Middle: Northwood
- High: North Side
- District: Fort Wayne Community
Source: IRMLS. This data may not be complete. We recommend contacting the local school district to confirm school assignments for this home.
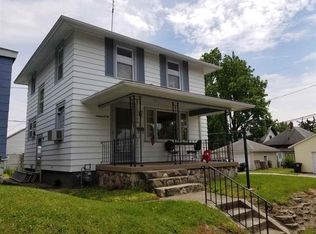

Similar homes
- $134,9002 bd1 ba963 sqft619 Huffman St, Fort Wayne, IN 46808For Sale
 MLS ID #202624068, Tyler Dohner, CENTURY 21 Bradley Realty, Inc. IRMLS
 - $--2 bd1 ba658 sqft2708 Westward Dr, Fort Wayne, IN 46809Auction
 Auction.com 2
 - $139,0002 bd1 ba700 sqft1933 W 4th St, Fort Wayne, IN 46808For Sale
 MLS ID #202625142, Patrick Harris, ERA Crossroads. IRMLS
 - $145,0002 bd1 ba704 sqft2513 Parnell Ave, Fort Wayne, IN 46805For Sale
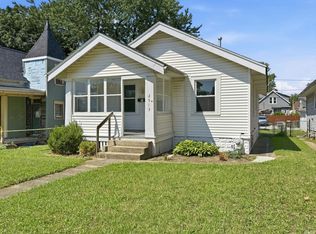 MLS ID #202631866, Robert Thomas, CENTURY 21 Bradley Realty, Inc. IRMLS
