Skip main navigation
Off market
  • $1,499,700

    1606 Keowee Lakeshore Dr, Seneca, SC 29672

    4beds
    2,537sqft
    SingleFamily
    Built in 1984
    0.82 Acres Lot
    $1,499,700 Zestimate®
    $591/sqft
    $3,257 Estimated rent

    Home value

    $1,499,700

    $1.36M - $1.66M

    $3,257/mo

    Zestimate® history
    Loading
    Loading...

    Owner options

    List your home for rent

    $3,257/mo

    Rent Zestimate®

    Find your next renter with Zillow Rental Manager. Plus, with online applications, you can quickly screen prospective tenants – for free.

    Learn more

    $3,257/mo

    Rent Zestimate®

    Refinance and save

    $8,555/mo

    Est. payment

    Refinancing to a lower rate could help reduce your monthly payments and save thousands over the life of the loan.

    See today's rates

    $8,555/mo

    Est. payment

    Explore your selling options

    Work with a Zillow partner agent

    Leverage their expertise and Zillow's premium Showcase listings to get your home seen by more buyers.

    Get started

    List with your own agent

    Get your home in front of millions of buyers by listing it on Zillow.

    Learn how to do it

    Sell it yourself

    Take full control of how buyers see your home on Zillow by listing For Sale by Owner (FSBO).

    List your home

    What's special

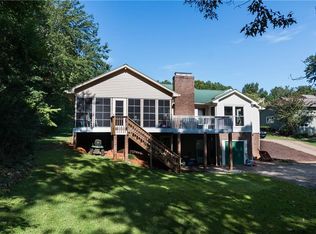
    This beautiful lake home, located in a friendly, quiet community on the east side of Lake Keowee is just minutes from shopping and restaurants making it "Lake living at it's best". The home has been totally updated both inside and out! As you pull in the driveway, you will notice Hardie plank siding accented with stacked stone - even on the chimney. A newer roof with architectural shingles and Leaf Guard gutter guards make the exterior virtually maintenance free. As well, the HVAC is less than 10 years old and the entire crawl space has been encapsulated making it dry and usable. When you walk in the front door, the warm cherry hardwood floors, vaulted wood ceiling and floor to ceiling wood and stone fireplace with natural gas logs make the home feel just like a lake house should! With multiple doors and windows across the entire back of the family room and dining area, there are lake views everywhere you look! The open concept of this home provides great natural light throughout the living area. Step up to a totally updated kitchen with granite countertops, stone backsplash, custom cabinets with soft close doors and drawers and a large pantry cabinet with pull out shelves. The kitchen area also includes a breakfast nook with a door to access the yard just in case you want to take a stroll to the dock with your morning coffee! Step down into the dining area which has an unobstructed view of the lake making it a great place to entertain guests. Three sets of doors lead from the family room to a cozy covered deck with a new wood ceiling that extends 28 feet across the back of the home. As you continue down a short hallway, a flex room provides extra sleeping space or a great home office. There is a hall bath complete with granite countertops and a tub/shower combination. The master is located at the end of the hall providing privacy from the main rooms of the home. In the master, there are multiple closets providing great storage space and a separate vanity/dressing area. The master bath has double sinks with granite countertops and a walk-in shower. An added bonus is that the laundry room is attached to the master suite making it easy to do the laundry without anyone knowing you are doing it! This great home also has an additional 2-bedroom suite on the opposite side of the house. A very heavy wood door opens out of the entryway onto a landing leading up to another master suite or down to another bedroom and storage room. This area also has a full bath with granite countertops and shower/tub combination. The owners have used this private space as their "Oasis" at the lake and have also found it to be a great space for adult children or friends when they visit. The back deck has steps that lead down to the gently sloping yard with a great storage shed for yard equipment. The yard is irrigated by a pump which pulls water out of the lake. The covered dock has a separate seating area, is in deep water and comes complete with a lift. Power and water have been run down to this area as well. Now for the best part! If you would like to take advantage of the market while it is hot and the interest rates while they are low, but are not quite ready to move to the lake fulltime, the owners would be interested in leasing the home back from you for up to a year while they are building their new home just down the street. You would have full access to the dock so you could bring your boat and use it whenever you want. Check with your agent for full details.

    This property is off market, which means it's not currently listed for sale or rent on Zillow. This may be different from what's available on other websites or public sources.

    Facts & features

    Interior

    Bedrooms & bathrooms
    • Bedrooms: 4
    • Bathrooms: 3
    • Full bathrooms: 2
    • 3/4 bathrooms: 1
    • Main level bathrooms: 2
    • Main level bedrooms: 2
    Heating
    • Forced air, Heat pump, Electric, Gas
    Cooling
    • Central
    Appliances
    • Included: Dishwasher, Dryer, Garbage disposal, Microwave, Range / Oven, Refrigerator, Washer
    • Laundry: Laundry Room, Washer Hookup, Electric Dryer Hookup
    Features
    • Ceiling Fan(s), Gas Logs, Granite Counters, Fireplace, Washer Connection, Dryer Connection-Electric, Blinds, Connection - Washer, Electric Garage Door, Some 9' Ceilings, Connection - Dishwasher, Smoke Detector
    • Flooring: Tile, Carpet, Hardwood, Laminate
    • Windows: Insulated Windows, Blinds, Wood Frames
    • Basement: None
    • Has fireplace: Yes
    Interior area
    • Total interior livable area: 2,537 sqft

    Property

    Parking
    • Total spaces: 4
    • Parking features: Garage - Attached, Off-street, On-street
    Features
    • Patio & porch: Deck
    • Exterior features: Shingle, Stone, Wood, Cement / Concrete
    • Has view: Yes
    • View description: Water
    • Has water view: Yes
    • Water view: Water
    • Waterfront features: Waterfront, Lake Front
    • Body of water: Keowee
    • Frontage type: Waterfront, Yes
    Lot
    • Size: 0.82 Acres
    • Features: Water View, Waterfront, Gentle Sloping, Water Access, Underground Utilities, Shade Trees
    Details
    • Additional structures: Outbuilding
    • Parcel number: 2100501011
    • Special conditions: For Sale

    Construction

    Type & style
    • Home type: SingleFamily
    • Architectural style: Contemporary
    Materials
    • Wood
    • Foundation: Crawl/Raised
    • Roof: Asphalt
    Condition
    • Year built: 1984

    Utilities & green energy

    • Sewer: Septic Tank
    • Water: Public

    Community & neighborhood

    Security
    • Security features: Smoke Detector(s)
    Location
    • Region: Seneca

    HOA & financial

    HOA
    • Has HOA: Yes
    • HOA fee: $8 monthly

    Other

    Other facts
    • ViewYN: true
    • WaterSource: Public
    • Flooring: Carpet, Hardwood, Ceramic Tile, Vinyl
    • Sewer: Septic Tank
    • Appliances: Dishwasher, Refrigerator, Range/Oven-Electric
    • FireplaceYN: true
    • InteriorFeatures: Ceiling Fan(s), Gas Logs, Granite Counters, Fireplace, Washer Connection, Dryer Connection-Electric, Blinds, Connection - Washer, Electric Garage Door, Some 9' Ceilings, Connection - Dishwasher, Smoke Detector
    • GarageYN: true
    • WaterfrontFeatures: Waterfront, Lake Front
    • AttachedGarageYN: true
    • ExteriorFeatures: Deck, Wood Windows, Driveway - Concrete, Insulated Windows
    • HeatingYN: true
    • PatioAndPorchFeatures: Deck
    • CoolingYN: true
    • AssociationYN: 1
    • WaterfrontYN: true
    • ConstructionMaterials: Concrete, Ceramic Tile, Architectural Shingles, Hardwood, Cement Planks
    • LotFeatures: Water View, Waterfront, Gentle Sloping, Water Access, Underground Utilities, Shade Trees
    • Heating: Heat Pump
    • Cooling: Heat Pump
    • ArchitecturalStyle: Contemporary
    • MainLevelBathrooms: 2
    • WindowFeatures: Insulated Windows, Blinds, Wood Frames
    • View: Water
    • LaundryFeatures: Laundry Room, Washer Hookup, Electric Dryer Hookup
    • OtherStructures: Outbuilding
    • FrontageType: Waterfront, Yes
    • StructureType: Dock
    • FoundationDetails: Crawl Space
    • PossibleUse: Single Family
    • SecurityFeatures: Smoke Detector(s)
    • ParkingFeatures: Attached Garage
    • MainLevelBedrooms: 2
    • SpecialListingConditions: For Sale
    • Roof: Architectural Shingles
    • WaterBodyName: Keowee
    • Basement: No/Not Applicable
    • RangeArea: .50 to .99
    • BuildingFeatures: Laundry Room, Living/Dining Combination

    Price history

    DateEventPrice
    3/10/2023Sold$1,100,000-12%$434/sqft
    Source: WUMLS #20257983 Report a problem
    1/22/2023Pending sale$1,250,000$493/sqft
    Source: WUMLS #20257983 Report a problem
    1/4/2023Listed for sale$1,250,000+110.1%$493/sqft
    Source: WUMLS #20257983 Report a problem
    10/25/2019Sold$595,000-4.8%$235/sqft
    Source: WUMLS #20218197 Report a problem
    8/28/2019Pending sale$625,000$246/sqft
    Source: Cope and Company #20218197 Report a problem
    8/24/2019Listed for sale$625,000$246/sqft
    Source: Cope and Company #20218197 Report a problem
    8/15/2019Pending sale$625,000$246/sqft
    Source: Cope and Company #20218197 Report a problem
    6/19/2019Listed for sale$625,000$246/sqft
    Source: Cope and Company #20218197 Report a problem

    Public tax history

    YearProperty taxesTax assessment
    2025$15,157 +10.7%$63,710
    2024$13,691 +143.4%$63,710 +143.4%
    2023$5,624 $26,170
    2022-- --
    2021-- --
    2020-- $594,030 +67.9%
    2019-- $353,740
    2018-- --
    2017-- --
    2016-- --
    2015-- --
    2014-- $14,692
    2013-- --
    2012-- --
    2011-- --
    2010-- --
    2008-- $14,190
    2007-- $14,190
    2006-- $14,190

    Find assessor info on the county website

    Neighborhood: 29672

    Nearby schools

    GreatSchools rating
    Schools provided by the listing agent
    • Elementary: Ravenel Elm
    • Middle: Seneca Middle
    • High: Seneca High

    Source: The MLS. This data may not be complete. We recommend contacting the local school district to confirm school assignments for this home.

    Get a cash offer in 3 minutes
    Find out how much your home could sell for in as little as 3 minutes with a no-obligation cash offer.
    Estimated market value
    $1,499,700
    Get a cash offer in 3 minutes
    Find out how much your home could sell for in as little as 3 minutes with a no-obligation cash offer.
    Estimated market value
    $1,499,700