REDUCED: Rare opportunity for new single-story construction in Conway! This 4-bedroom, 3-bath home sits on a 0.27-acre lot and offers 2,801 sq. ft. under air, a 723 sq. ft. 3-car garage, and a 323 sq. ft. covered porch — 3,847 sq. ft. total. The owner’s suite is a true retreat with dual walk-in closets, a spa-style bath with its own toilet room, and elegant custom finishes. A split layout ensures privacy, featuring a secondary mini-master with its own full bath, plus two additional bedrooms served by a rear bath that opens to the covered porch — making the home fully pool-planned. At the heart of the home, the gourmet kitchen offers a scullery (butler’s pantry) and two dry bars, perfect for entertaining or morning coffee. The foyer opens into a bright, expansive living space filled with natural light, tray/coffered ceilings, and luxurious touches thoughtfully designed throughout. A super nice laundry room complete with a sink and cabinets. As you enter from the three car garage you have waiting for you a "mud room" complete with hooks (for hanging and drawers for storage) to drop off anything that does not need to be carried into your home. The exterior features a beautifully landscaped, fully fenced yard with an irrigation system for easy maintenance. Plenty of room for a POOL. Located minutes from Downtown Orlando and International Airport. World Famous Beaches and Major Attractions are less than 1 hour away. Just down the street is Ft. Gatlin Recreation Park complete with playground, Pools, Tennis Courts and Pickle Ball. Top-rated schools and NO HOA!!! Could you ask for more?? Make your appointment today!!!
Sold for $840,000
$840,000
1606 LAKE MARGARET DRIVE, ORLANDO, FL 32806
4beds
2,801sqft
Single Family Residence
Built in 2025
0.27 Acres Lot
$838,400 Zestimate®
$300/sqft
$4,487 Estimated rent
Home value
$838,400
Estimated sales range
Not available
$4,487/mo
Zestimate® history
Owner options
List your home for rent
$4,487/mo
Rent Zestimate®
Find your next renter with Zillow Rental Manager. Plus, with online applications, you can quickly screen prospective tenants – for free.
$4,487/mo
Rent Zestimate®
Refinance and save
$6,048/mo
Est. payment
Refinancing to a lower rate could help reduce your monthly payments and save thousands over the life of the loan.
$6,048/mo
Est. payment
Explore your selling options
Work with a Zillow partner agent
Leverage their expertise and Zillow's premium Showcase listings to get your home seen by more buyers.
Get startedList with your own agent
Get your home in front of millions of buyers by listing it on Zillow.
Learn how to do itSell it yourself
Take full control of how buyers see your home on Zillow by listing For Sale by Owner (FSBO).
List your homeWhat's special
Luxurious touchesCovered porchBright expansive living spaceSpa-style bathCustom finishesLaundry roomIrrigation system
Zillow last checked:
Listing updated:
Listed by:
Ronda Beaulieu 407-432-1593,
SAVVY PROPERTIES LLC 407-432-1593,
Brooke Hatch 407-683-5059,
SAVVY PROPERTIES LLC
Bought with:
Erika Garcia, 3395574
CENTURY 21 CARIOTI
Source: Stellar MLS,MLS#: O6337766 Originating MLS: Orlando Regional
Originating MLS: Orlando Regional
Facts & features
Interior
Bedrooms & bathrooms
- Bedrooms: 4
- Bathrooms: 3
- Full bathrooms: 3
Rooms
- Room types: Dining Room, Great Room, Utility Room
Primary bedroom
- Features: En Suite Bathroom, Walk-In Closet(s)
- Level: First
- Area: 233.6 Square Feet
- Dimensions: 16x14.6
Bedroom 2
- Features: Built-in Closet
- Level: First
- Area: 154 Square Feet
- Dimensions: 14x11
Bedroom 3
- Features: Built-in Closet
- Level: First
- Area: 150.8 Square Feet
- Dimensions: 13x11.6
Bedroom 4
- Features: Built-in Closet
- Level: First
- Area: 163.8 Square Feet
- Dimensions: 13x12.6
Bathroom 1
- Features: En Suite Bathroom, Walk-In Closet(s)
- Level: First
- Area: 72 Square Feet
- Dimensions: 9x8
Dining room
- Level: First
- Area: 201.6 Square Feet
- Dimensions: 16x12.6
Great room
- Level: First
- Area: 504 Square Feet
- Dimensions: 24x21
Kitchen
- Features: Stone Counters
- Level: First
- Area: 275.5 Square Feet
- Dimensions: 19x14.5
Laundry
- Features: Single Vanity, Linen Closet
- Level: First
- Area: 90 Square Feet
- Dimensions: 10x9
Utility room
- Features: Stone Counters
- Level: First
- Area: 90 Square Feet
- Dimensions: 10x9
Heating
- Central, Electric
Cooling
- Central Air
Appliances
- Included: Oven, Cooktop, Dishwasher, Electric Water Heater, Exhaust Fan, Ice Maker, Microwave, Range Hood, Refrigerator
- Laundry: Laundry Room, Washer Hookup
Features
- Cathedral Ceiling(s), Ceiling Fan(s), Coffered Ceiling(s), Dry Bar, Eating Space In Kitchen, High Ceilings, Kitchen/Family Room Combo, Open Floorplan, Primary Bedroom Main Floor, Solid Surface Counters, Tray Ceiling(s), Walk-In Closet(s)
- Flooring: Luxury Vinyl, Porcelain Tile
- Doors: Sliding Doors
- Windows: Insulated Windows
- Has fireplace: No
- Common walls with other units/homes: Corner Unit
Interior area
- Total structure area: 3,847
- Total interior livable area: 2,801 sqft
Property
Parking
- Total spaces: 3
- Parking features: Driveway, Garage Door Opener, Ground Level
- Attached garage spaces: 3
- Has uncovered spaces: Yes
Features
- Levels: One
- Stories: 1
- Patio & porch: Rear Porch
- Exterior features: Irrigation System, Lighting, Rain Gutters
- Fencing: Wood
Lot
- Size: 0.27 Acres
- Features: In County, Oversized Lot, Unincorporated
Details
- Parcel number: 072330165001231
- Zoning: R1A
- Special conditions: None
Construction
Type & style
- Home type: SingleFamily
- Architectural style: Custom
- Property subtype: Single Family Residence
Materials
- Block, HardiPlank Type, Stucco
- Foundation: Stem Wall
- Roof: Shingle
Condition
- Completed
- New construction: Yes
- Year built: 2025
Utilities & green energy
- Sewer: Aerobic Septic
- Water: None
- Utilities for property: Cable Available, Electricity Connected, Public, Street Lights, Water Connected
Community & HOA
Community
- Security: Security Lights
- Pet fee: $0 monthly
- Subdivision: CONWAY ESTATES REPLAT
HOA
- Has HOA: No
Location
- Region: Orlando
Financial & listing details
- Price per square foot: $300/sqft
- Tax assessed value: $150,000
- Annual tax amount: $2,440
- Date on market: 8/22/2025
- Cumulative days on market: 53 days
- Ownership: Fee Simple
- Total actual rent: 0
- Electric utility on property: Yes
- Road surface type: Paved, Asphalt
Price history
| Date | Event | Price |
|---|---|---|
| 11/18/2025 | Sold | $840,000-3.7%$300/sqft |
Source:  Stellar MLS #O6337766 Report a problem Stellar MLS #O6337766 Report a problem | ||
| 10/15/2025 | Pending sale | $872,000$311/sqft |
Source: Stellar MLS #O6337766 Report a problem | ||
| 9/12/2025 | Price change | $872,000-0.3%$311/sqft |
Source: Stellar MLS #O6337766 Report a problem | ||
| 8/22/2025 | Listed for sale | $875,000$312/sqft |
Source: Stellar MLS #O6337766 Report a problem | ||
Public tax history
| Year | Property taxes | Tax assessment |
|---|---|---|
| 2024 | $2,289 +9.6% | $136,894 +10% |
| 2023 | $2,088 +4.7% | $124,449 +10% |
| 2022 | $1,994 +12.3% | $113,135 +10% |
| 2021 | $1,776 +13.1% | $102,850 +10% |
| 2020 | $1,570 +13.9% | $93,500 +10% |
| 2019 | $1,378 +19.9% | $85,000 +21.4% |
| 2018 | $1,149 | $70,000 |
Find assessor info on the county website
Neighborhood: 32806
Nearby homes
- $797,9004 bd3 ba2.4k sqft3398 Martin St, Orlando, FL 32806Off Market
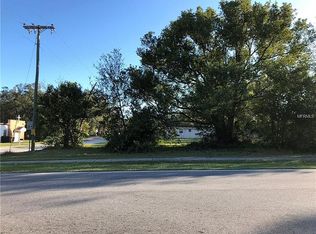
- $---- bd-- ba-- sqft3400 Martin St, Orlando, FL 32806Off Market
- $374,7003 bd2 ba1k sqft3400 Martin St FLOOR 3, Orlando, FL 32806Off Market

- $284,3154 bd2 ba2k sqft3401 S Fern Creek Ave, Orlando, FL 32806Off Market
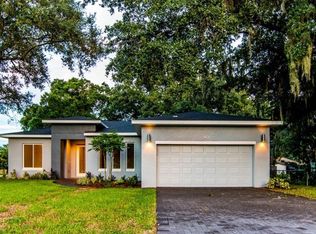
- $565,100-- bd-- ba-- sqft3401 S Fern Creek Ave, Orlando, FL 32806Off Market
- $351,1003 bd2 ba1.1k sqft3403 S Fern Creek Ave, Orlando, FL 32806Off Market
- $379,9003 bd2 ba1k sqft3404 Martin St, Orlando, FL 32806Off Market
- $543,1002 bd1 ba2.7k sqft3073 Martin St, Orlando, FL 32806Off Market
Nearby schools
GreatSchools rating
- 7/10Pershing Elementary SchoolGrades: K-8Distance: 0.6 mi
- 6/10William R Boone High SchoolGrades: 9-12Distance: 1 mi
Schools provided by the listing agent
- Elementary: Pershing Elem
- Middle: PERSHING K-8
- High: Boone High
Source: Stellar MLS. This data may not be complete. We recommend contacting the local school district to confirm school assignments for this home.
Get a cash offer in 3 minutes
Find out how much your home could sell for in as little as 3 minutes with a no-obligation cash offer.
Estimated market value
$838,400
Get a cash offer in 3 minutes
Find out how much your home could sell for in as little as 3 minutes with a no-obligation cash offer.
Estimated market value
$838,400
- Florida
- Orange County
- Orlando
- 32806
- 1606 LAKE MARGARET DRIVE
