Skip main navigation
Off market
  • $290,000

    1606 Liggett Dr, Saint Louis, MO 63126

    3beds
    1,170sqft
    SingleFamily
    Built in 1952
    7,840 Square Feet Lot
    $290,000 Zestimate®
    $248/sqft
    $2,014 Estimated rent

    Home value

    $290,000

    $276,000 - $305,000

    $2,014/mo

    Zestimate® history
    Loading
    Loading...

    Owner options

    List your home for rent

    $2,014/mo

    Rent Zestimate®

    Find your next renter with Zillow Rental Manager. Plus, with online applications, you can quickly screen prospective tenants – for free.

    Learn more

    $2,014/mo

    Rent Zestimate®

    Refinance and save

    $1,881/mo

    Est. payment

    Refinancing to a lower rate could help reduce your monthly payments and save thousands over the life of the loan.

    See today's rates

    $1,881/mo

    Est. payment

    Explore your selling options

    Work with a Zillow partner agent

    Leverage their expertise and Zillow's premium Showcase listings to get your home seen by more buyers.

    Get started

    List with your own agent

    Get your home in front of millions of buyers by listing it on Zillow.

    Learn how to do it

    Sell it yourself

    Take full control of how buyers see your home on Zillow by listing For Sale by Owner (FSBO).

    List your home

    What's special

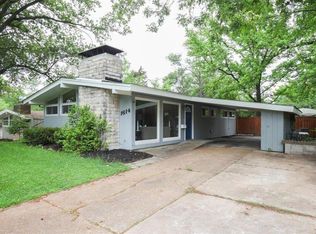
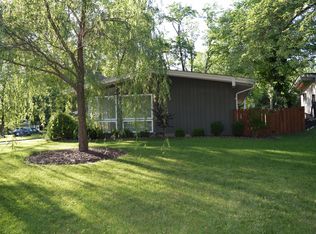
    Super cool, updated, mid-century modern ranch designed by esteemed architect, Ralph Fournier, in the ever popular Ridgewood subdivision. Everything you hope for in a California ranch w/ vaulted ceilings in every rm, gorgeous original wood doors & accent walls, open floor plan, floor-to-ceiling stone wb fireplace & clerestory windows. Rich newer hardwood floors throughout the whole house except for the kitchen & bath which have ceramic tile. Beautifully updated kitchen: en vogue cabinets, breakfast bar, stainless steel appliances (fridge stays!), new disposal & tile back splash w/ a door that leads to the brick patio & level, partially fenced backyard. So many updates: most windows, HVAC, water heater, blinds, lighting, exterior recently painted a neutral cream & completely updated modern bathroom. Main floor laundry with door to back. Enclosed storage in the carport which can double as a patio. You can move right in to this meticulous MCM lovers dream! 1 yr warranty! Lindbergh schools!

    This property is off market, which means it's not currently listed for sale or rent on Zillow. This may be different from what's available on other websites or public sources.

    Facts & features

    Interior

    Bedrooms & bathrooms
    • Bedrooms: 3
    • Bathrooms: 1
    • Full bathrooms: 1
    Heating
    • Forced air, Gas
    Cooling
    • Central
    Appliances
    • Included: Dishwasher, Garbage disposal, Microwave, Range / Oven, Refrigerator
    Features
    • Basement: None
    • Has fireplace: Yes
    Interior area
    • Total interior livable area: 1,170 sqft

    Property

    Parking
    • Total spaces: 1
    • Parking features: Carport
    Features
    • Exterior features: Wood
    Lot
    • Size: 7,840 Square Feet
    Details
    • Parcel number: 25L540605

    Construction

    Type & style
    • Home type: SingleFamily
    • Architectural style: Contemporary
    Materials
    • Frame
    Condition
    • Year built: 1952

    Utilities & green energy

    • Sewer: Public

    Community & HOA

    Location
    • Region: Saint Louis

    Financial & listing details

    • Price per square foot: $248/sqft
    • Tax assessed value: $261,300
    • Annual tax amount: $3,374

    Price history

    DateEventPrice
    12/31/2018Sold--
    Source: MARIS #18017868 Report a problem
    11/23/2018Pending sale$189,900$162/sqft
    Source: RE/MAX Results #18017868 Report a problem
    11/8/2018Listed for sale$189,900$162/sqft
    Source: RE/MAX Results #18017868 Report a problem
    11/28/2007Sold--
    Source: Public Record Report a problem

    Public tax history

    YearProperty taxesTax assessment
    2025$3,374 +9.6%$49,650 +12.2%
    2024$3,079 +8.2%$44,240
    2023$2,847 +3.9%$44,240 +16.7%
    2022$2,740 +9.7%$37,920
    2021$2,497 +6.9%$37,920 +10.9%
    2020$2,336 +17.3%$34,190
    2019$1,991 $34,190 +29.4%
    2018$1,991 $26,430
    2017$1,991 +1.1%$26,430 +15.3%
    2016$1,970 +16.6%$22,920
    2015$1,690 $22,920 +11%
    2014$1,690 +9.1%$20,640
    2013$1,549 $20,640 -3.2%
    2012-- $21,320
    2011-- $21,320 -7.6%
    2010$1,377 +4.4%$23,070
    2009$1,319 -6.5%$23,070 -5.6%
    2008$1,411 +15.7%$24,450
    2007$1,219 $24,450 +16.9%
    2006$1,219 +2.4%$20,920
    2005$1,191 $20,920 +18%
    2003-- $17,730 +12.7%
    2002$860 +13.3%$15,730
    2001$760 $15,730
    Find assessor info on the county website

    Neighborhood: 63126

    Nearby schools

    GreatSchools rating
    Schools provided by the listing agent
    • Elementary: Crestwood Elem.
    • Middle: Truman Middle School
    • High: Lindbergh Sr. High
    • District: Lindbergh Schools

    Source: The MLS. This data may not be complete. We recommend contacting the local school district to confirm school assignments for this home.

    Get a cash offer in 3 minutes
    Find out how much your home could sell for in as little as 3 minutes with a no-obligation cash offer.
    Estimated market value
    $290,000
    Get a cash offer in 3 minutes
    Find out how much your home could sell for in as little as 3 minutes with a no-obligation cash offer.
    Estimated market value
    $290,000