**Seller offering $5,000 credit towards buyer's closing costs!!!** Welcome to 1606 Litton Ave in Inglewood! This enchanting 1940s cottage blends timeless charm with modern convenience. Step inside to discover original hardwood floors throughout most of the home. Including 3 bedrooms, 3 full bathrooms, a modern kitchen with ample cabinet space & pantry, priced under $500k- this home is a rare find. Entertain effortlessly when you walk out of your sunroom onto your huge back patio, amidst fruit trees, a large storage shed, and even a vegetable garden just awaiting your green thumb to work on. Featuring smart keyless entry front door; ring video doorbell & security system. Enjoy walking to the South Inglewood Park & Community Center, or go grab a coffee at Dose; a beer at The Village Pub; have breakfast at Ladybird Taco before lunch at Mitchell Deli - all within a 10 minute walk from your new home. Lot is zoned R6, with back alley access- you could even build your dream DADU here.
Closed
Street View
$475,000
1606 Litton Ave, Nashville, TN 37216
3beds
1,482sqft
Single Family Residence, Residential
Built in 1940
7,840 Square Feet Lot
$536,400 Zestimate®
$321/sqft
$2,818 Estimated rent
Home value
$536,400
$504,000 - $574,000
$2,818/mo
Zestimate® history
Owner options
List your home for rent
$2,818/mo
Rent Zestimate®
Find your next renter with Zillow Rental Manager. Plus, with online applications, you can quickly screen prospective tenants – for free.
$2,818/mo
Rent Zestimate®
Refinance and save
$2,817/mo
Est. payment
Refinancing to a lower rate could help reduce your monthly payments and save thousands over the life of the loan.
$2,817/mo
Est. payment
Explore your selling options
Work with a Zillow partner agent
Leverage their expertise and Zillow's premium Showcase listings to get your home seen by more buyers.
Get startedList with your own agent
Get your home in front of millions of buyers by listing it on Zillow.
Learn how to do itSell it yourself
Take full control of how buyers see your home on Zillow by listing For Sale by Owner (FSBO).
List your homeWhat's special
Zillow last checked:
Listing updated:
Listed by:
Karla Mills 626-340-7441,
Parks Compass
Bought with:
Oliver Block, 367190
Keller Williams Realty
Source: RealTracs MLS as distributed by MLS GRID,MLS#: 2643865
Facts & features
Interior
Bedrooms & bathrooms
- Bedrooms: 3
- Bathrooms: 3
- Full bathrooms: 3
- Main level bedrooms: 3
Bedroom 1
- Features: Walk-In Closet(s)
- Level: Walk-In Closet(s)
- Area: 280 Square Feet
- Dimensions: 10x28
Bedroom 2
- Area: 180 Square Feet
- Dimensions: 12x15
Bedroom 3
- Features: Walk-In Closet(s)
- Level: Walk-In Closet(s)
- Area: 156 Square Feet
- Dimensions: 13x12
Dining room
- Area: 126 Square Feet
- Dimensions: 9x14
Kitchen
- Features: Pantry
- Level: Pantry
- Area: 144 Square Feet
- Dimensions: 12x12
Living room
- Area: 165 Square Feet
- Dimensions: 11x15
Heating
- Central
Cooling
- Central Air
Appliances
- Included: Dishwasher, Disposal, Dryer, Microwave, Refrigerator, Washer, Built-In Electric Oven, Built-In Electric Range
- Laundry: Electric Dryer Hookup, Washer Hookup
Features
- Ceiling Fan(s), Walk-In Closet(s)
- Flooring: Wood, Tile, Vinyl
- Basement: Crawl Space
- Has fireplace: No
Interior area
- Total structure area: 1,482
- Total interior livable area: 1,482 sqft
- Finished area above ground: 1,482
Property
Parking
- Total spaces: 4
- Parking features: Driveway
- Uncovered spaces: 4
Features
- Levels: One
- Stories: 1
- Patio & porch: Patio, Covered
- Exterior features: Smart Lock(s)
Lot
- Size: 7,840 Square Feet
- Dimensions: 50 x 150
Details
- Parcel number: 07211037900
- Special conditions: Standard
Construction
Type & style
- Home type: SingleFamily
- Architectural style: Cottage
- Property subtype: Single Family Residence, Residential
Materials
- Other
- Roof: Shingle
Condition
- New construction: No
- Year built: 1940
Utilities & green energy
- Sewer: Public Sewer
- Water: Public
- Utilities for property: Water Available
Community & HOA
Community
- Security: Carbon Monoxide Detector(s), Security System, Smoke Detector(s), Smart Camera(s)/Recording
- Subdivision: Waters Place
HOA
- Has HOA: No
Location
- Region: Nashville
Financial & listing details
- Price per square foot: $321/sqft
- Tax assessed value: $504,100
- Annual tax amount: $3,266
- Date on market: 4/19/2024
Price history
| Date | Event | Price |
|---|---|---|
| 6/26/2024 | Sold | $475,000$321/sqft |
Source:  RealTracs MLS as distributed by MLS GRID #2643865 Report a problem RealTracs MLS as distributed by MLS GRID #2643865 Report a problem | ||
| 6/10/2024 | Pending sale | $475,000$321/sqft |
Source: RealTracs MLS as distributed by MLS GRID #2643865 Report a problem | ||
| 5/22/2024 | Contingent | $475,000$321/sqft |
Source: RealTracs MLS as distributed by MLS GRID #2643865 Report a problem | ||
| 5/12/2024 | Listed for sale | $475,000-5%$321/sqft |
Source: RealTracs MLS as distributed by MLS GRID #2643865 Report a problem | ||
| 5/6/2024 | Contingent | $499,900$337/sqft |
Source: RealTracs MLS as distributed by MLS GRID #2643865 Report a problem | ||
| 4/19/2024 | Listed for sale | $499,900+48.3%$337/sqft |
Source: RealTracs MLS as distributed by MLS GRID #2643865 Report a problem | ||
| 1/15/2019 | Sold | $337,000-0.9%$227/sqft |
Source: RealTracs MLS as distributed by MLS GRID #1992723 Report a problem | ||
| 12/18/2018 | Pending sale | $340,000$229/sqft |
Source: Keller Williams Realty #1992723 Report a problem | ||
| 12/14/2018 | Price change | $340,000-2.8%$229/sqft |
Source: Keller Williams Realty #1992723 Report a problem | ||
| 11/30/2018 | Price change | $349,900-3.5%$236/sqft |
Source: Keller Williams Realty #1992723 Report a problem | ||
| 11/16/2018 | Listed for sale | $362,500$245/sqft |
Source: Keller Williams Realty #1992723 Report a problem | ||
| 10/26/2018 | Pending sale | $362,500$245/sqft |
Source: Keller Williams Realty #1992723 Report a problem | ||
| 9/21/2018 | Listed for sale | $362,500+94.9%$245/sqft |
Source: Keller Williams Realty #1972949 Report a problem | ||
| 6/6/2018 | Sold | $186,000-6.5%$126/sqft |
Source: Public Record Report a problem | ||
| 4/12/2018 | Price change | $199,000-5.2%$134/sqft |
Source: Brokers Cooperative #1907314 Report a problem | ||
| 3/28/2018 | Price change | $210,000-6.7%$142/sqft |
Source: Brokers Cooperative #1907314 Report a problem | ||
| 3/16/2018 | Price change | $225,000-2.2%$152/sqft |
Source: Brokers Cooperative #1907314 Report a problem | ||
| 3/5/2018 | Listed for sale | $230,000+15%$155/sqft |
Source: Brokers Cooperative #1907314 Report a problem | ||
| 12/9/2016 | Sold | $200,000-3.4%$135/sqft |
Source: Public Record Report a problem | ||
| 10/13/2016 | Pending sale | $207,000$140/sqft |
Source: EXIT REALTY ELITE #1759025 Report a problem | ||
| 8/22/2016 | Listed for sale | $207,000$140/sqft |
Source: Exit Realty Elite #1759025 Report a problem | ||
| 8/22/2016 | Pending sale | $207,000$140/sqft |
Source: Exit Realty Elite #1759025 Report a problem | ||
| 8/22/2016 | Price change | $207,000+15%$140/sqft |
Source: Exit Realty Elite #1759025 Report a problem | ||
| 5/20/2016 | Price change | $180,000-10%$121/sqft |
Source: Keller Williams - Nashville - Green Hills #1722416 Report a problem | ||
| 4/21/2016 | Listed for sale | $199,900-4.8%$135/sqft |
Source: Keller Williams - Nashville - Green Hills #1722416 Report a problem | ||
| 8/7/2015 | Listing removed | $209,900$142/sqft |
Source: CENTURY 21 Jones Realty & Auction #1632224 Report a problem | ||
Public tax history
| Year | Property taxes | Tax assessment |
|---|---|---|
| 2025 | $3,546 +8.6% | $126,025 +25.6% |
| 2024 | $3,266 | $100,375 |
| 2023 | $3,266 | $100,375 |
| 2022 | $3,266 -1% | $100,375 |
| 2021 | $3,300 +1.1% | $100,375 +29.9% |
| 2020 | $3,263 +107.8% | $77,300 +55.3% |
| 2019 | $1,570 | $49,775 |
| 2018 | $1,570 | $49,775 |
| 2017 | $1,570 | $49,775 +101.5% |
| 2016 | -- | $24,700 |
| 2015 | $1,115 | $24,700 |
| 2014 | $1,115 | $24,700 |
| 2013 | -- | $24,700 +2.7% |
| 2012 | -- | $24,050 |
| 2011 | -- | $24,050 |
| 2010 | -- | $24,050 |
| 2009 | -- | $24,050 +35.7% |
| 2008 | -- | $17,725 |
| 2007 | -- | $17,725 |
| 2006 | -- | -- |
| 2005 | -- | -- |
| 2004 | -- | -- |
| 2003 | -- | -- |
| 2002 | -- | -- |
| 2001 | -- | -- |
| 2000 | -- | -- |
Find assessor info on the county website
Neighborhood: South Inglewood
Nearby homes
- $367,6003 bd1 ba1.2k sqft1608 Litton Ave, Nashville, TN 37216Off Market
- $357,1002 bd1 ba1k sqft1604 Litton Ave, Nashville, TN 37216Off Market
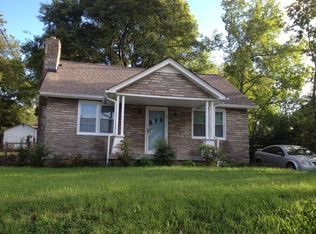
- $62,3003 bd3 ba2.1k sqft1614 Litton Ave, Nashville, TN 37216Off Market

- $570,5003 bd2 ba2.1k sqft1614B Litton Ave, Nashville, TN 37216Off Market
- $567,1003 bd2 ba2.1k sqft1614A Litton Ave, Nashville, TN 37216Off Market
- $2,400-- bd-- ba-- sqft1614C Litton Ave, Nashville, TN 37216Off Market
- $540,8003 bd2 ba2.1k sqft1614 Litton Ave #A, Nashville, TN 37216Off Market
- $673,5003 bd3 ba2.3k sqft1614 Litton Ave #B, Nashville, TN 37216Off Market
Nearby schools
GreatSchools rating
- 5/10Inglewood Elementary SchoolGrades: PK-5Distance: 0.2 mi
- 3/10Stratford Comp High SchoolGrades: 6-12Distance: 0.4 mi
- 6/10Isaac Litton Middle SchoolGrades: 6-8Distance: 1.9 mi
Schools provided by the listing agent
- Elementary: Inglewood Elementary
- Middle: Isaac Litton Middle
- High: Stratford STEM Magnet School Upper Campus
Source: RealTracs MLS as distributed by MLS GRID. This data may not be complete. We recommend contacting the local school district to confirm school assignments for this home.
Get a cash offer in 3 minutes
Find out how much your home could sell for in as little as 3 minutes with a no-obligation cash offer.
Estimated market value
$536,400
Get a cash offer in 3 minutes
Find out how much your home could sell for in as little as 3 minutes with a no-obligation cash offer.
Estimated market value
$536,400
- Tennessee
- Davidson County
- Nashville
- 37216
- South Inglewood
- 1606 Litton Ave
Nearby cities
Nearby neighborhoods
Nearby zip codes
Other Nashville Topics
