Skip main navigation
Closed
  • $467,450

    1606 LUTHER COURT, Marshfield, WI 54449

    4beds
    3,452sqft
    Single Family Residence
    Built in 1992
    0.49 Acres Lot
    $467,200 Zestimate®
    $135/sqft
    $2,792 Estimated rent

    Home value

    $467,200

    $444,000 - $491,000

    $2,792/mo

    Zestimate® history
    Loading
    Loading...

    Owner options

    List your home for rent

    $2,792/mo

    Rent Zestimate®

    Find your next renter with Zillow Rental Manager. Plus, with online applications, you can quickly screen prospective tenants – for free.

    Learn more

    $2,792/mo

    Rent Zestimate®

    Refinance and save

    $2,494/mo

    Est. payment

    Refinancing to a lower rate could help reduce your monthly payments and save thousands over the life of the loan.

    See today's rates

    $2,494/mo

    Est. payment

    Explore your selling options

    Work with a Zillow partner agent

    Leverage their expertise and Zillow's premium Showcase listings to get your home seen by more buyers.

    Get started

    List with your own agent

    Get your home in front of millions of buyers by listing it on Zillow.

    Learn how to do it

    Sell it yourself

    Take full control of how buyers see your home on Zillow by listing For Sale by Owner (FSBO).

    List your home

    What's special

    Full basementLevel drivewayNewer central air conditioningWalk-in closetUpdated countertopsStep-in showerTremendous storage space
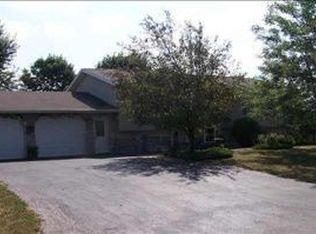
    Welcome to one of the most desirable homes on the block! Nestled on a quiet cul-de-sac in a highly convenient location close to schools, shopping, and major highways, this extensively updated home offers space, style, and functionality throughout. The thoughtfully designed floor plan features four bedrooms on one level, including a spacious primary suite complete with a walk-in closet, Jacuzzi tub, step-in shower, and a private sitting area that would make an excellent second office, nursery, or reading retreat. The heart of the home is the open-concept eat-in kitchen, showcasing updated countertops, sink, stove, refrigerator, and dishwasher, while seamlessly connecting to the main-floor living room and a formal dining room?perfect for both everyday living and entertaining guests. Major updates include a new roof to be installed in June/ July of 2026, along with newer central air conditioning, furnace, and water heater. The full basement offers a dedicated workout area, tremendous storage space, and room for future expansion. Outside, enjoy a level driveway, a spacious level backya

    Zillow last checked:

    Listing updated:

    Listed by:

    MARY RUFLEDT 715-828-9347,

    ELITE REALTY GROUP LLC

    Bought with:

    Agent Non-Mls

    Source: WIREX MLS,MLS#: 22602408MLS LogoOriginating MLS: Central WI Board of REALTORS

    Facts & features

    Interior

    Bedrooms & bathrooms
    • Bedrooms: 4
    • Bathrooms: 4
    • Full bathrooms: 2
    • 1/2 bathrooms: 2
    Primary bedroom
    • Level: Upper
    • Area: 266
    • Dimensions: 19 x 14
    Bedroom 2
    • Level: Upper
    • Area: 140
    • Dimensions: 10 x 14
    Bedroom 3
    • Level: Upper
    • Area: 169
    • Dimensions: 13 x 13
    Bedroom 4
    • Level: Upper
    • Area: 143
    • Dimensions: 13 x 11
    Family room
    • Level: Main
    • Area: 336
    • Dimensions: 24 x 14
    Kitchen
    • Level: Main
    • Area: 336
    • Dimensions: 24 x 14
    Living room
    • Level: Main
    • Area: 247
    • Dimensions: 19 x 13
    Heating
    • Natural Gas, Forced Air
    Cooling
    • Central Air
    Appliances
    • Included: Refrigerator, Range/Oven, Dishwasher, Microwave, Disposal, Washer, Dryer, Water Softener
    Features
    • Flooring: Carpet, Tile
    • Basement: Partially Finished,Full,Concrete
    Interior area
    • Total structure area: 3,452
    • Total interior livable area: 3,452 sqft
    • Finished area above ground: 3,088
    • Finished area below ground: 364

    Property

    Parking
    • Total spaces: 3
    • Parking features: 3 Car, Attached
    • Attached garage spaces: 3
    Features
    • Levels: Two
    • Stories: 2
    Lot
    • Size: 0.49 Acres
    Details
    • Parcel number: 3306637
    • Zoning: Residential
    • Special conditions: Arms Length
    • Other equipment: Air exchanger

    Construction

    Type & style
    • Home type: SingleFamily
    • Property subtype: Single Family Residence
    Materials
    • Aluminum Siding
    • Roof: Shingle
    Condition
    • 21+ Years
    • New construction: No
    • Year built: 1992

    Utilities & green energy

    • Sewer: Public Sewer
    • Water: Public

    Community & neighborhood

    Location
    • Region: Marshfield
    • Municipality: Marshfield

    Other

    Other facts
    • Listing terms: REO/Foreclosure,Short Sale,Arms Length Sale

    Price history

    DateEventPrice
    6/29/2026Sold$467,450-1.6%$135/sqft
    Source: WIREX MLS #22602408 Report a problem
    6/6/2026Pending sale$474,900$138/sqft
    Source: WIREX MLS #1601706 Report a problem
    5/29/2026Listed for sale$474,900+111.1%$138/sqft
    Source: WIREX MLS #1601706 Report a problem
    5/16/2014Sold$225,000-6.3%$65/sqft
    Source: Public Record Report a problem
    9/10/2013Price change$240,000-11.1%$70/sqft
    Source: Coldwell Banker Brenizer, Realtors #1302283 Report a problem
    6/27/2013Price change$269,900-9.4%$78/sqft
    Source: Coldwell Banker Brenizer, Realtors #1302283 Report a problem
    4/25/2013Price change$298,000-8.3%$86/sqft
    Source: Coldwell Banker Brenizer, Realtors #1302283 Report a problem
    4/17/2013Listed for sale$325,000+25%$94/sqft
    Source: Coldwell Banker Brenizer, Realtors #1302283 Report a problem
    5/28/2009Sold$260,000-12.8%$75/sqft
    Source: Public Record Report a problem
    3/5/2009Listed for sale$298,000+9.6%$86/sqft
    Source: Prudential Real Estate #901639 Report a problem
    3/20/2006Sold$272,000$79/sqft
    Source: Public Record Report a problem

    Public tax history

    YearProperty taxesTax assessment
    2024$7,692 +12.3%$378,100
    2023$6,849 -9.9%$378,100 +43.2%
    2022$7,600 +6.7%$264,100
    2021$7,124 +1.6%$264,100
    2020$7,014 +14.3%$264,100
    2019$6,136 +3.4%$264,100
    2018$5,936 +0%$264,100
    2017$5,933 +0.7%$264,100
    2016$5,890 +0.3%$264,100
    2015$5,874 $264,100 -6.4%
    2014-- $282,300
    2013-- $282,300
    2012-- $282,300
    2011-- $282,300 +2.4%
    2010-- $275,800 -2.6%
    2009-- $283,200
    2008-- $283,200
    2007-- $283,200
    2006-- $283,200
    2005-- $283,200
    2004-- $283,200
    2003-- $283,200 +18.5%
    2002-- $238,900
    2001-- $238,900 +0.8%
    2000-- $237,000

    Find assessor info on the county website

    Neighborhood: 54449

    Nearby schools

    GreatSchools rating
    Schools provided by the listing agent
    • Middle: Marshfield
    • High: Marshfield
    • District: Marshfield

    Source: WIREX MLS. This data may not be complete. We recommend contacting the local school district to confirm school assignments for this home.

    Get pre-qualified for a loan
    At Zillow Home Loans, we can pre-qualify you in as little as 5 minutes with no impact to your credit score.

    An equal housing lender. NMLS #10287.