Welcome to a rare opportunity to own a premier golf course lot in the prestigious Gleneagles Estates, ideally located within the award-winning Oldham County School District. This elegant 4-bedroom, 3.5-bath residence offers over 4,400 square feet of beautifully finished living space, all nestled on a meticulously landscaped lot with breathtaking outdoor amenities and panoramic views of Eagle Creek Golf Course. Enter through an impressive covered front porch into a grand two-story foyer, where rich hardwood floors flow seamlessly throughout the main level. To the left, through double French doors, you'll find a private home office, ideal for work-from-home needs or a quiet study. To the right, a formal dining room features classic wainscoting, crown molding, and ample space for entertaining. The soaring two-story great room is a showstopper, anchored by a dramatic wall of windows that bathe the space in natural light and a stunning double-sided stone fireplace shared with the gourmet eat-in kitchen. The kitchen is a chef's dream complete with a massive granite island, generous counter and cabinet space, a built-in workstation, and a charming breakfast nook with uninterrupted views of your private oasis. A thoughtfully designed mudroom with extra cabinetry sits just off the 3-car garage, providing function and flow. The main level is completed by a renovated powder room and a laundry room featuring built-in cabinetry, a utility sink, and workspace. Upstairs, retreat to the lavish primary suite a true sanctuary with a vaulted and tray ceiling, private covered balcony overlooking the golf course, and an adjoining sitting room or private office. The spa-inspired primary bath boasts dual vanities, a jetted soaking tub, a separate shower, and a spacious walk-in closet flanked by additional unfinished storage spaces. Three generously sized bedrooms and a full bath complete the second floor. The finished lower level is designed for entertaining, with a family room featuring custom built-ins, a game or sitting area, a room used as a full guest suite, and a full bath. There's even a semi-finished flex space with rubber-tech gym flooring, ideal for a playroom, home gym, theater, or gaming zone plus plenty of storage space. Step outside into your private resort-style retreat: a separately heated saltwater pool and spa, covered patio, and fully fenced yard, all framed by sweeping golf course views. Whether relaxing poolside or enjoying al fresco dining, this backyard is a true luxury escape. Situated just minutes from I-71, charming historic LaGrange, local shops, farmers markets, and more. This extraordinary home perfectly blends privacy, convenience, and luxury.
Sold for $750,000
$750,000
1606 Mahogany Run Dr, La Grange, KY 40031
4beds
4,420sqft
Single Family Residence
Built in 2001
0.4 Acres Lot
$760,300 Zestimate®
$170/sqft
$3,599 Estimated rent
Home value
$760,300
$684,000 - $844,000
$3,599/mo
Zestimate® history
Owner options
List your home for rent
$3,599/mo
Rent Zestimate®
Find your next renter with Zillow Rental Manager. Plus, with online applications, you can quickly screen prospective tenants – for free.
$3,599/mo
Rent Zestimate®
Refinance and save
$4,837/mo
Est. payment
Refinancing to a lower rate could help reduce your monthly payments and save thousands over the life of the loan.
$4,837/mo
Est. payment
Explore your selling options
Work with a Zillow partner agent
Leverage their expertise and Zillow's premium Showcase listings to get your home seen by more buyers.
Get startedList with your own agent
Get your home in front of millions of buyers by listing it on Zillow.
Learn how to do itSell it yourself
Take full control of how buyers see your home on Zillow by listing For Sale by Owner (FSBO).
List your homeWhat's special
Beautifully finished living spaceDouble-sided stone fireplaceFully fenced yardMeticulously landscaped lotBreathtaking outdoor amenitiesCovered patioGourmet eat-in kitchen
Zillow last checked:
Listing updated:
Listed by:
Keren Benabou 502-614-9899,
RE/MAX Properties East
Bought with:
Shawn Owens, 217950
Beck Realty Group
Source: Metro Search Inc. LLC DBA Apex MLS,MLS#: 1702967
Facts & features
Interior
Bedrooms & bathrooms
- Bedrooms: 4
- Bathrooms: 4
- Full bathrooms: 3
- 1/2 bathrooms: 1
Primary bedroom
- Level: Second
Bedroom
- Level: Second
Bedroom
- Level: Second
Bedroom
- Level: Second
Primary bathroom
- Level: Second
Half bathroom
- Level: First
Full bathroom
- Level: Second
Full bathroom
- Level: Basement
Breakfast room
- Level: First
Dining room
- Level: First
Family room
- Level: Basement
Foyer
- Level: First
Kitchen
- Level: First
Laundry
- Level: First
Living room
- Level: First
Mud room
- Level: First
Office
- Level: First
Other
- Description: used as a bedroom
- Level: Basement
Sitting room
- Level: Second
Sitting room
- Level: Basement
Heating
- Forced Air, Natural Gas
Cooling
- Central Air
Features
- Basement: Partially Finished
- Number of fireplaces: 1
Interior area
- Total structure area: 3,550
- Total interior livable area: 4,420 sqft
- Finished area above ground: 3,550
- Finished area below ground: 870
Property
Parking
- Total spaces: 3
- Parking features: Attached, Entry Side
- Attached garage spaces: 3
Features
- Stories: 2
- Patio & porch: Patio, Porch
- Has private pool: Yes
- Pool features: In Ground
- Fencing: Full
Lot
- Size: 0.4 Acres
- Features: Sidewalk
Details
- Additional structures: Pergola
- Parcel number: 47420059
Construction
Type & style
- Home type: SingleFamily
- Architectural style: Other
- Property subtype: Single Family Residence
Materials
- Brick
- Foundation: Concrete Perimeter
- Roof: Shingle
Condition
- Year built: 2001
Utilities & green energy
- Sewer: Public Sewer
- Water: Public
- Utilities for property: Electricity Connected, Natural Gas Connected
Community & HOA
Community
- Subdivision: Gleneagles Estates
HOA
- Has HOA: Yes
- HOA fee: $200 annually
Location
- Region: La Grange
Financial & listing details
- Price per square foot: $170/sqft
- Tax assessed value: $585,000
- Annual tax amount: $7,221
- Date on market: 11/10/2025
- Electric utility on property: Yes
Price history
| Date | Event | Price |
|---|---|---|
| 1/21/2026 | Pending sale | $775,000+3.3%$175/sqft |
Source:  Metro Search Inc. LLC DBA Apex MLS #1702967 Report a problem Metro Search Inc. LLC DBA Apex MLS #1702967 Report a problem | ||
| 1/20/2026 | Sold | $750,000-3.2%$170/sqft |
Source: Metro Search Inc. LLC DBA Apex MLS #1702967 Report a problem | ||
| 12/9/2025 | Contingent | $775,000$175/sqft |
Source: Metro Search Inc. LLC DBA Apex MLS #1702967 Report a problem | ||
| 11/10/2025 | Listed for sale | $775,000$175/sqft |
Source: Metro Search Inc. LLC DBA Apex MLS #1702967 Report a problem | ||
| 10/31/2025 | Listing removed | $775,000$175/sqft |
Source: Metro Search Inc. LLC DBA Apex MLS #1699950 Report a problem | ||
| 10/19/2025 | Price change | $775,000-2.5%$175/sqft |
Source: Metro Search Inc. LLC DBA Apex MLS #1699950 Report a problem | ||
| 10/4/2025 | Listed for sale | $795,000+35.9%$180/sqft |
Source: Metro Search Inc. LLC DBA Apex MLS #1699950 Report a problem | ||
| 10/22/2021 | Sold | $585,000-2.5%$132/sqft |
Source: Metro Search Inc. LLC DBA Apex MLS #1594598 Report a problem | ||
| 9/20/2021 | Pending sale | $599,900$136/sqft |
Source: Metro Search Inc. LLC DBA Apex MLS #1594598 Report a problem | ||
| 8/24/2021 | Listed for sale | $599,900+41.5%$136/sqft |
Source: Metro Search Inc. LLC DBA Apex MLS #1594598 Report a problem | ||
| 7/26/2017 | Sold | $424,000-1.4%$96/sqft |
Source: Public Record Report a problem | ||
| 7/22/2017 | Listed for sale | $430,000$97/sqft |
Source: Semonin REALTORS #1477660 Report a problem | ||
| 6/19/2017 | Pending sale | $430,000$97/sqft |
Source: Semonin Realtors Louisville Office #1477660 Report a problem | ||
| 5/16/2017 | Price change | $430,000-4.4%$97/sqft |
Source: Semonin Realtors Louisville Office #1477660 Report a problem | ||
| 5/5/2017 | Price change | $450,000-2.2%$102/sqft |
Source: Semonin Realtors Louisville Office #1477660 Report a problem | ||
| 4/20/2017 | Listed for sale | $460,000$104/sqft |
Source: Semonin Realtors Louisville Office #1477660 Report a problem | ||
Public tax history
| Year | Property taxes | Tax assessment |
|---|---|---|
| 2024 | $7,221 -1.2% | $585,000 |
| 2023 | $7,306 +0.2% | $585,000 |
| 2022 | $7,294 +38.6% | $585,000 +38% |
| 2021 | $5,262 -0.2% | $424,000 |
| 2020 | $5,274 +0.9% | $424,000 |
| 2019 | $5,225 +0.6% | $424,000 |
| 2018 | $5,194 +29.5% | $424,000 +55% |
| 2017 | $4,009 | $273,500 |
| 2013 | $4,009 | $273,500 -25.1% |
| 2011 | -- | $365,000 |
| 2010 | -- | $365,000 |
| 2009 | -- | $365,000 |
Find assessor info on the county website
Neighborhood: 40031
Nearby homes
- $547,7004 bd4 ba3.8k sqft1604 Mahogany Run Dr, La Grange, KY 40031Off Market

- $551,5003 bd2 ba2.7k sqft1608 Mahogany Run Dr, La Grange, KY 40031Off Market
- $588,6003 bd2 ba3k sqft1610 Mahogany Run Dr, La Grange, KY 40031Off Market
- $545,3003 bd3 ba3.5k sqft1602 Mahogany Run Dr, La Grange, KY 40031Off Market
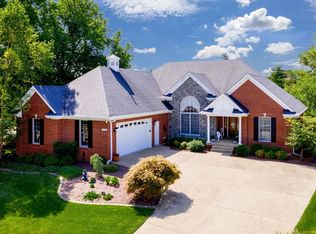
- $421,2003 bd2 ba1.9k sqft1605 Mahogany Run Dr, La Grange, KY 40031Off Market
- $468,3003 bd2 ba2.4k sqft1607 Mahogany Run Dr, La Grange, KY 40031Off Market
- $619,3004 bd4 ba4.5k sqft1603 Mahogany Run Dr, La Grange, KY 40031Off Market
- $454,4004 bd3 ba2.8k sqft1609 Mahogany Run Dr, La Grange, KY 40031Off Market
Nearby schools
GreatSchools rating
- 9/10Locust Grove Elementary SchoolGrades: K-5Distance: 1.5 mi
- 9/10East Oldham Middle SchoolGrades: 6-8Distance: 1.6 mi
- 9/10Oldham County High SchoolGrades: 9-12Distance: 3.7 mi


Get pre-qualified for a loan
At Zillow Home Loans, we can pre-qualify you in as little as 5 minutes with no impact to your credit score.An equal housing lender. NMLS #10287.
Sell for more on Zillow
Get a Zillow Showcase℠ listing at no additional cost and you could sell for .
$760,300
2% more
+$15,206
With Zillow Showcase(estimated)
$775,506
- Kentucky
- Oldham County
- La Grange
- 40031
- 1606 Mahogany Run Dr
Nearby cities
Nearby zip codes
Other La Grange Topics
