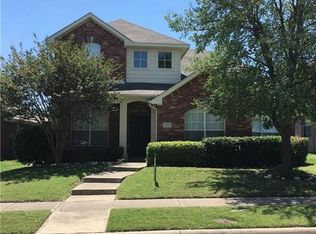
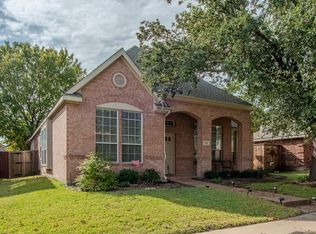
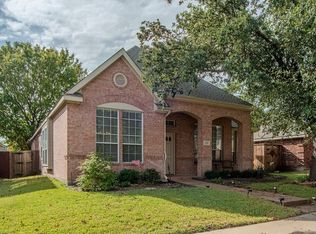
This meticulously maintained, smoke-free home offers an exceptional layout with soaring high ceilings, extensive tile flooring, and fresh neutral paint throughout. The spacious split-bedroom floor plan features abundant natural light, an enclosed study with elegant French doors, and a bright open-concept kitchen complete with a skylight, premium gas cooktop, and 42-inch cabinetry. The freshly painted primary suite includes a luxurious bathroom with a relaxing garden tub and no wallpaper. Outside, you'll enjoy an extended patio, a private walkway, beautifully landscaped flowerbeds, and a convenient storage shed
- Upload the Photo Id, Proof of income, Bank statements
- The home will be available on 08/05/2026
- Homeowners' Association (HOA) fees are covered by the owners
- Tenants Need to bring Washer-Dryer-Refrigerator
- No housing vouchers or Section 8
- Please mention your broker's name and number in the online application if applicable
(PET POLICY):
- Pets are welcome. The pet deposit is $600 for each pet, and it is refundable.
(REQUIREMENT):
- The Credit requirement is on a case-by-case basis. If the credit scores are lower then more deposits may be needed
- Rental history, income, background, and credit history will be verified
- Monthly income must be at least 3 times the monthly rent.
(DEPOSIT):
- The deposit is a minimum of one month's rent, subject to case-by-case evaluation and credit assessment.
- Qualification in the slides below
Please note: If the home is not listed on the VP Realty website, it means it has been leased.
To begin the application process and review the qualification criteria, please visit the following link:
Don't miss out on this incredible opportunity to secure this beautiful new home. Apply now and make it yours!
House for rent
$2,495/moFees may apply
1606 Mapleleaf Falls Dr, Allen, TX 75002
3beds
1,992sqft
Price may not include required fees and charges. Learn more|
Single family residence
Available now
Cats, dogs OK
Natural gas
What's special
Fresh neutral paint throughoutExtended patioPrivate walkwaySoaring high ceilingsAbundant natural lightBeautifully landscaped flowerbedsExtensive tile flooring
- 44 days |
- -- |
- -- |
Zillow last checked:
Listing updated:
Travel times

Let’s turn your rent into credit progress
Build credit history with every on-time payment and get credit for the payment you’re already making.
Facts & features
Interior
Bedrooms & bathrooms
- Bedrooms: 3
- Bathrooms: 2
- Full bathrooms: 2
Heating
- Natural Gas
Appliances
- Included: Garbage Disposal, Microwave Oven, Stove
Interior area
- Total interior livable area: 1,992 sqft
Property
Parking
- Details: Contact manager
Features
- Exterior features: Dishwahser, Plumbed for Ice MakerMoved to RmFeat
Details
- Parcel number: R406300B01501
Construction
Type & style
- Home type: SingleFamily
- Property subtype: Single Family Residence
Community & HOA
Location
- Region: Allen
Financial & listing details
- Lease term: Contact For Details
Price history
| Date | Event | Price |
|---|---|---|
| 7/3/2026 | Listed for rent | $2,495+72.1%$1/sqft |
Source: Zillow Rentals Report a problem | ||
| 2/4/2012 | Listing removed | $1,450$1/sqft |
Source: Bravo Realty Services #11714771 Report a problem | ||
| 2/2/2012 | Listed for rent | $1,450$1/sqft |
Source: Bravo Realty Services #11714771 Report a problem | ||
| 1/27/2012 | Sold | -- |
Source: Agent Provided Report a problem | ||
| 12/15/2011 | Price change | $164,900-2.9%$83/sqft |
Source: Ebby Halliday Realtors #11696329 Report a problem | ||
| 6/30/2011 | Listed for sale | $169,900$85/sqft |
Source: First Premier Realty, Inc. #11618565 Report a problem | ||
Neighborhood: Maxwell Creek
Nearby schools
GreatSchools rating
- 8/10Carlena Chandler Elementary SchoolGrades: K-6Distance: 0.4 mi
- 9/10W E Pete Ford Middle SchoolGrades: 7-8Distance: 1.8 mi
- 8/10Allen High SchoolGrades: 9-12Distance: 2.7 mi