NEW, NEW, NEW! This spacious floor plan is available in several locations in Hartsville, SC! Be the original owner! The front porch welcomes you into an open living area with vaulted ceiling. The flow through the living area to the dining and kitchen is seamless and the owner suite is separated from the secondary bedrooms. All bedrooms are large enough for king size bedroom furniture with ample closet space and storage to spare. The large back patio is built for entertaining and relaxing. The laundry is conveniently located between the kitchen and garage and the garage has an automatic door opener and huge storage closet to wrap up this great home. The finishes complete the home with granite countertops in the kitchen, new appliances and equipment. All manufacturer warranties will start with you! This is truly a maintenance free home for years to come! This home is ready for you now! Contact a real estate agent today to tour this new home in Hartsville, SC. Closing cost advantage for Buyers, up to $5,000 with acceptable offer!
Sold for $234,500
Tax assessed value
$234,500
1606 Morningside Dr, Hartsville, SC 29550
3beds
1,500sqft
Single Family Residence
Built in 2023
0.46 Acres Lot
$253,500 Zestimate®
$156/sqft
$1,772 Estimated rent
Home value
$253,500
$241,000 - $266,000
$1,772/mo
Zestimate® history
Owner options
List your home for rent
$1,772/mo
Rent Zestimate®
Find your next renter with Zillow Rental Manager. Plus, with online applications, you can quickly screen prospective tenants – for free.
$1,772/mo
Rent Zestimate®
Refinance and save
$1,075/mo
Est. payment
Refinancing to a lower rate could help reduce your monthly payments and save thousands over the life of the loan.
$1,075/mo
Est. payment
Explore your selling options
Work with a Zillow partner agent
Leverage their expertise and Zillow's premium Showcase listings to get your home seen by more buyers.
Get startedList with your own agent
Get your home in front of millions of buyers by listing it on Zillow.
Learn how to do itSell it yourself
Take full control of how buyers see your home on Zillow by listing For Sale by Owner (FSBO).
List your homeWhat's special
Front porchSpacious floor planVaulted ceilingAutomatic door openerLarge back patioGranite countertopsHuge storage closet
Zillow last checked:
Listing updated:
Listed by:
Martha O Marrero,
Crescent Moon Real Estate
Bought with:
SALE NON-MEMBER
Non Member Sale (201)
Source: Pee Dee Realtor Association,MLS#: 20240549
Facts & features
Interior
Bedrooms & bathrooms
- Bedrooms: 3
- Bathrooms: 2
- Full bathrooms: 2
Heating
- Central, Heat Pump
Cooling
- Central Air, Heat Pump
Appliances
- Included: Dishwasher, Microwave, Range, Oven
- Laundry: Wash/Dry Cnctn.
Features
- Ceiling Fan(s), Walk-In Closet(s), High Ceilings, Vaulted Ceiling(s), Solid Surface Countertops
- Flooring: Tile, Vinyl
- Windows: Insulated Windows
- Attic: Pull Down Stairs
- Has fireplace: No
- Fireplace features: None
Interior area
- Total structure area: 1,500
- Total interior livable area: 1,500 sqft
Property
Parking
- Total spaces: 1
- Parking features: Attached
- Attached garage spaces: 1
Features
- Patio & porch: Porch, Patio
- Exterior features: Outdoor Space (Not Screened)
Lot
- Size: 0.46 Acres
Details
- Parcel number: 0780006139
Construction
Type & style
- Home type: SingleFamily
- Architectural style: Ranch
- Property subtype: Single Family Residence
Materials
- Brick Veneer/Siding, Brick Veneer
- Foundation: Slab
- Roof: Shingle
Condition
- New Construction
- New construction: Yes
- Year built: 2023
Utilities & green energy
- Sewer: Public Sewer
- Water: Public
Community & HOA
Community
- Subdivision: City
Location
- Region: Hartsville
Financial & listing details
- Price per square foot: $156/sqft
- Tax assessed value: $234,500
- Annual tax amount: $65
- Date on market: 7/19/2024
Price history
| Date | Event | Price |
|---|---|---|
| 7/18/2024 | Sold | $234,500-0.1%$156/sqft |
Source:  Pee Dee Realtor Association #20240549 Report a problem Pee Dee Realtor Association #20240549 Report a problem | ||
| 6/21/2024 | Pending sale | $234,800$157/sqft |
Source: Pee Dee Realtor Association #20240549 Report a problem | ||
| 3/22/2024 | Price change | $234,8000%$157/sqft |
Source: Pee Dee Realtor Association #20240549 Report a problem | ||
| 3/12/2024 | Price change | $234,9000%$157/sqft |
Source: Pee Dee Realtor Association #20240549 Report a problem | ||
| 2/22/2024 | Price change | $235,000-6%$157/sqft |
Source: Pee Dee Realtor Association #20240549 Report a problem | ||
| 2/14/2024 | Listed for sale | $249,900-2%$167/sqft |
Source: Pee Dee Realtor Association #20240549 Report a problem | ||
| 2/13/2024 | Listing removed | -- |
Source: Pee Dee Realtor Association #20233561 Report a problem | ||
| 1/2/2024 | Price change | $254,900-3.8%$170/sqft |
Source: Pee Dee Realtor Association #20233561 Report a problem | ||
| 10/19/2023 | Listed for sale | $265,000$177/sqft |
Source: Pee Dee Realtor Association #20233561 Report a problem | ||
Public tax history
| Year | Property taxes | Tax assessment |
|---|---|---|
| 2024 | $50 -77.1% | $9,380 +1321.2% |
| 2023 | $217 | $660 |
| 2022 | -- | $660 |
Find assessor info on the county website
Neighborhood: 29550
Nearby homes
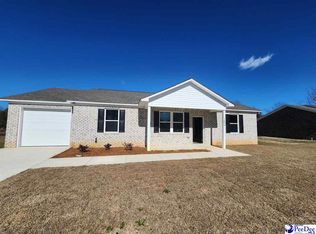
- $235,0003 bd2 ba1.5k sqft1604 Morningside Dr, Hartsville, SC 29550Sold
- $135,4003 bd1 ba1.4k sqft1608 Morningside Dr, Hartsville, SC 29550Off Market
- $259,0003 bd2 ba1.5k sqft1511 E Home Ave, Hartsville, SC 29550New Construction

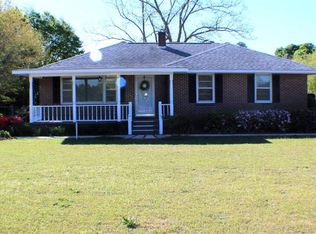
- $199,8003 bd2 ba1.7k sqft1517 E Home Ave, Hartsville, SC 29550Sold
- $150,8002 bd1 ba1.2k sqft1610 Morningside Dr, Hartsville, SC 29550Off Market
- $191,7003 bd2 ba1.3k sqft1521 E Home Ave, Hartsville, SC 29550Off Market
- $259,0003 bd2 ba1.5k sqft1507 E Home Ave, Hartsville, SC 29550New Construction
- $248,0003 bd2 ba1.5k sqft1602 Morningside Dr, Hartsville, SC 29550Sold
Nearby schools
GreatSchools rating
- 4/10Thornwell School For The ArtsGrades: 1-5Distance: 2.8 mi
- 3/10Hartsville Middle SchoolGrades: 6-8Distance: 4.6 mi
- 3/10Hartsville High SchoolGrades: 9-12Distance: 3.4 mi
Schools provided by the listing agent
- Elementary: Thornwell
- Middle: Hartsville
- High: Hartsville
Source: Pee Dee Realtor Association. This data may not be complete. We recommend contacting the local school district to confirm school assignments for this home.


Get pre-qualified for a loan
At Zillow Home Loans, we can pre-qualify you in as little as 5 minutes with no impact to your credit score.An equal housing lender. NMLS #10287.
- South Carolina
- Darlington County
- Hartsville
- 29550
- 1606 Morningside Dr
Nearby cities
Nearby neighborhoods
Nearby zip codes
Other Hartsville Topics
