Step into your new city home, just a short walk from San Antonio's exciting new BESA development. This area is set to become a top spot for great shopping and restaurants, and you're also just a few steps from The Pearl and downtown. This townhome is in an improvement district, which means you can get a special, lower financing rate. Unlock the lifestyle of modern luxury and savvy investment. Beautiful hardwood floors flow throughout the home, leading you from the welcoming first-floor foyer to the sun-drenched living spaces. High ceilings and the unique advantages of a corner unit, with more windows for increased natural light, create an open, airy ambiance. The chef's kitchen features sleek quartz countertops, a modern tile backsplash, a spacious walk-in pantry, and a suite of premium appliances, including a Bosch dishwasher, microwave drawer, GE electric range, and a wine refrigerator. Enjoy morning coffee on your 2nd-floor balcony or host unforgettable evenings on your private rooftop patio. This homeowner-improved space features a custom pergola and offers stunning views of the downtown city. The enclosed backyard, with direct side and garage access, provides a convenient, pet-friendly, and private outdoor space. This home is part of an intimate, 12-unit complex NOT in a condominium regime, the owners manage the HOA, ensuring a well-maintained community. Two dedicated parking spaces (a one-car garage and one covered space), plus four additional guest parking spaces for visitors. This is a rare chance to own a piece of San Antonio's future, live in a beautifully designed home with a short commute to Fort Sam Houston, downtown, and the Pearl. The seller is motivated and open to contributing towards closing costs with an acceptable offer. Schedule your private showing!
Sold
Price Unknown
1606 N Hackberry #201, San Antonio, TX 78208
2beds
1,706sqft
Townhouse
Built in 2017
1,306 Square Feet Lot
$400,400 Zestimate®
$--/sqft
$3,105 Estimated rent
Home value
$400,400
$372,000 - $428,000
$3,105/mo
Zestimate® history
Owner options
List your home for rent
$3,105/mo
Rent Zestimate®
Find your next renter with Zillow Rental Manager. Plus, with online applications, you can quickly screen prospective tenants – for free.
$3,105/mo
Rent Zestimate®
Refinance and save
$200/mo
Est. payment
Refinancing to a lower rate could help reduce your monthly payments and save thousands over the life of the loan.
$200/mo
Est. payment
Explore your selling options
Work with a Zillow partner agent
Leverage their expertise and Zillow's premium Showcase listings to get your home seen by more buyers.
Get startedList with your own agent
Get your home in front of millions of buyers by listing it on Zillow.
Learn how to do itSell it yourself
Take full control of how buyers see your home on Zillow by listing For Sale by Owner (FSBO).
List your homeWhat's special
Open airy ambiancePrivate rooftop patioBeautiful hardwood floorsCorner unitBosch dishwasherHigh ceilingsSun-drenched living spaces
Zillow last checked:
Listing updated:
Listed by:
Laura Dippel TREC #523044 (210) 413-1998,
Kuper Sotheby's Int'l Realty
Source: LERA MLS,MLS#: 1859426
Facts & features
Interior
Bedrooms & bathrooms
- Bedrooms: 2
- Bathrooms: 3
- Full bathrooms: 2
- 1/2 bathrooms: 1
Primary bedroom
- Features: Walk-In Closet(s), Ceiling Fan(s)
- Level: Upper
- Area: 169
- Dimensions: 13 x 13
Bedroom 2
- Area: 117
- Dimensions: 13 x 9
Primary bathroom
- Features: Shower Only
- Area: 135
- Dimensions: 9 x 15
Dining room
- Area: 170
- Dimensions: 17 x 10
Kitchen
- Area: 130
- Dimensions: 13 x 10
Living room
- Area: 187
- Dimensions: 17 x 11
Heating
- Central, Electric
Cooling
- Central Air
Appliances
- Included: Microwave, Range, Disposal, Dishwasher, Electric Water Heater
- Laundry: Laundry Closet, Upper Level, Washer Hookup, Dryer Connection
Features
- One Living Area, Liv/Din Combo, Kitchen Island, Pantry, Utility Room Inside, All Bedrooms Upstairs, Open Floorplan, High Speed Internet, Walk-In Closet(s), Ceiling Fan(s), Solid Counter Tops, Custom Cabinets
- Flooring: Ceramic Tile, Wood
- Windows: Double Pane Windows
- Has basement: No
- Has fireplace: No
- Fireplace features: Not Applicable
Interior area
- Total interior livable area: 1,706 sqft
Property
Parking
- Total spaces: 2
- Parking features: One Car Garage, Attached, Tandem, Garage Door Opener, One Car Carport
- Attached garage spaces: 1
- Carport spaces: 1
- Covered spaces: 2
Features
- Levels: Three Or More
- Patio & porch: Deck
- Pool features: None
- Fencing: Privacy
- Has view: Yes
- View description: City
Lot
- Size: 1,306 Square Feet
Details
- Additional structures: Gazebo
- Parcel number: 004880050480
Construction
Type & style
- Home type: Townhouse
- Architectural style: Contemporary
- Property subtype: Townhouse
Materials
- Brick, Fiber Cement
- Foundation: Slab
- Roof: Composition,Metal
Condition
- Pre-Owned
- New construction: No
- Year built: 2017
Details
- Builder name: Unknow
Utilities & green energy
- Electric: CPS
- Gas: CPS
- Sewer: SAWS, Sewer System
- Water: SAWS, Water System
- Utilities for property: City Garbage service
Community & HOA
Community
- Features: None
- Security: Smoke Detector(s), Controlled Access
- Subdivision: The District Lofts
HOA
- Has HOA: Yes
- HOA fee: $200 monthly
- HOA name: THE DISTRICT LOFTS HOMEOWNERS ASSOCIATION
Location
- Region: San Antonio
Financial & listing details
- Tax assessed value: $460,000
- Annual tax amount: $11,224
- Date on market: 4/17/2025
- Cumulative days on market: 197 days
- Listing terms: Conventional,VA Loan,Cash
Price history
| Date | Event | Price |
|---|---|---|
| 12/10/2025 | Sold | -- |
Source:  LERA MLS #1859426 Report a problem LERA MLS #1859426 Report a problem | ||
| 10/31/2025 | Pending sale | $413,900$243/sqft |
Source: LERA MLS #1859426 Report a problem | ||
| 10/20/2025 | Contingent | $413,900$243/sqft |
Source: LERA MLS #1859426 Report a problem | ||
| 8/22/2025 | Price change | $413,900-0.3%$243/sqft |
Source: LERA MLS #1859426 Report a problem | ||
| 7/25/2025 | Price change | $415,000-3.3%$243/sqft |
Source: LERA MLS #1859426 Report a problem | ||
| 7/8/2025 | Price change | $429,000-0.7%$251/sqft |
Source: LERA MLS #1859426 Report a problem | ||
| 5/30/2025 | Price change | $432,000-1.6%$253/sqft |
Source: LERA MLS #1859426 Report a problem | ||
| 5/14/2025 | Price change | $439,000-2.2%$257/sqft |
Source: LERA MLS #1859426 Report a problem | ||
| 4/17/2025 | Listed for sale | $449,000$263/sqft |
Source: LERA MLS #1859426 Report a problem | ||
Public tax history
| Year | Property taxes | Tax assessment |
|---|---|---|
| 2025 | $8,511 -5.1% | $460,000 |
| 2024 | $8,972 -6.6% | $460,000 -2.4% |
| 2023 | $9,606 -11.4% | $471,100 +6.5% |
| 2022 | $10,837 +2.8% | $442,390 +6.8% |
| 2021 | $10,540 | $414,320 +10.3% |
| 2020 | $10,540 | $375,690 +32.7% |
| 2019 | -- | $283,190 |
Find assessor info on the county website
Neighborhood: Government Hill Alliance
Nearby homes
- $384,5002 bd3 ba1.4k sqft1606 N Hackberry St UNIT 302, San Antonio, TX 78208Off Market

- $414,3002 bd3 ba1.7k sqft1606 N Hackberry St #304, San Antonio, TX 78208Off Market
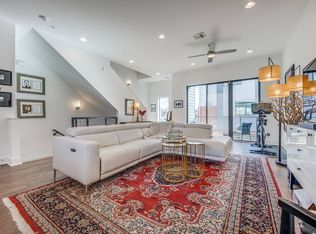
- $413,2002 bd2 ba1.7k sqft1606 N Hackberry St UNIT 203, San Antonio, TX 78208Off Market
- $431,4002 bd3 ba1.7k sqft1606 N Hackberry St UNIT 204, San Antonio, TX 78208Off Market
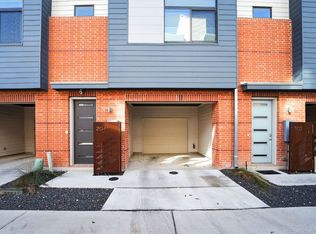
- $404,4002 bd2 ba1.7k sqft1606 N Hackberry St #202, San Antonio, TX 78208Off Market
- $2,3752 bd3 ba1.4k sqft1606 N Hackberry St #102, San Antonio, TX 78208For Rent
- $359,6002 bd3 ba1.7k sqft1606 N Hackberry UNIT 203, San Antonio, TX 78208Off Market
- $422,7002 bd2 ba1.6k sqft1606 N Hackberry UNIT 205, San Antonio, TX 78208Off Market
Nearby schools
GreatSchools rating
- 4/10Hawthorne Pk-8 AcademyGrades: PK-8Distance: 0.8 mi
- 4/10Edison High SchoolGrades: 9-12Distance: 3 mi
Schools provided by the listing agent
- Elementary: Lamar
- Middle: Wheatley Emerson
- High: Brackenridge
- District: San Antonio I.S.D.
Source: LERA MLS. This data may not be complete. We recommend contacting the local school district to confirm school assignments for this home.
Get a cash offer in 3 minutes
Find out how much your home could sell for in as little as 3 minutes with a no-obligation cash offer.
Estimated market value
$400,400
Get a cash offer in 3 minutes
Find out how much your home could sell for in as little as 3 minutes with a no-obligation cash offer.
Estimated market value
$400,400
- Texas
- Bexar County
- San Antonio
- 78208
- Government Hill Alliance
- 1606 N Hackberry Unit 201
Nearby cities
Nearby neighborhoods
Nearby zip codes
Other San Antonio Topics
