Skip main navigation
Off market
  • $562,100

    1606 N Humboldt St #A, Denver, CO 80218

    2beds
    1,198sqft
    Townhouse
    Built in 1890
    0.28 Acres Lot
    $562,100 Zestimate®
    $469/sqft
    $2,861 Estimated rent

    Home value

    $562,100

    $534,000 - $590,000

    $2,861/mo

    Zestimate® history
    Loading
    Loading...

    Owner options

    List your home for rent

    $2,861/mo

    Rent Zestimate®

    Find your next renter with Zillow Rental Manager. Plus, with online applications, you can quickly screen prospective tenants – for free.

    Learn more

    $2,861/mo

    Rent Zestimate®

    Refinance and save

    $3,758/mo

    Est. payment

    Refinancing to a lower rate could help reduce your monthly payments and save thousands over the life of the loan.

    See today's rates

    $3,758/mo

    Est. payment

    Explore your selling options

    Work with a Zillow partner agent

    Leverage their expertise and Zillow's premium Showcase listings to get your home seen by more buyers.

    Get started

    List with your own agent

    Get your home in front of millions of buyers by listing it on Zillow.

    Learn how to do it

    Sell it yourself

    Take full control of how buyers see your home on Zillow by listing For Sale by Owner (FSBO).

    List your home

    What's special

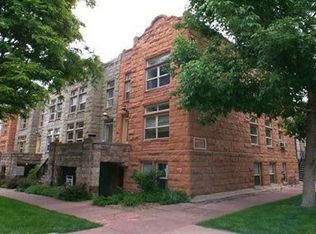
    Charming Brownstone in the heart of Denver's "City Park West" neighborhood where residents are just steps away from 17th Avenue's Restaurant Row, Cheesman Park, City Park, Denver Zoo, Museum of Nature and Science and City Park Golf Course to name just a few. This updated townhouse features 2 Bedrooms, 3 Bathrooms & 1,198 sqft of living space. The 1st floor features an open floor plan, modern finishes, high ceilings, hardwood floors and new laminated energy-efficient Argon windows. The kitchen comes equipped with stainless steel appliances, granite counters & light warm wood cabinets, access to patio, & a separate dining area that provides a perfect space for entertaining. This home also includes a handy nook off the living room - perfect as a workstation, bike storage or transform into a wet bar. Upstairs, you'll find 2 beds, 2 baths & Laundry. The master bedroom features big windows, 2 closets, a stylish sliding door that leads into a private loft w/ views of the Denver skyline. This home also comes equipped w/ a front & back door entrance, multiple patios, detached 1 car garage (*ask agent about additional parking spot available for $30/mo.), community garden & small pocket park across street. *please note the HOA fee includes Heating & Water. Walk-able local HOT spots include; The District, Hamburger Mary's, Sushi Bay 17, Weathervane Cafe, White Pie, Humboldt Fish, Olive & Finch, The Thin Man, Voodoo Doughnuts, Whole Yoga & much more all within walking distance. Don't miss your opportunity to live in this prime location. **Sellers are taking home from the market 7/1 due to their work busy work schedule in July, but plan to re-list home in August/Sept**Please contact listing agent for all inquires**DO NOT CONTACT SELLERS**

    This property is off market, which means it's not currently listed for sale or rent on Zillow. This may be different from what's available on other websites or public sources.

    Facts & features

    Interior

    Bedrooms & bathrooms
    • Bedrooms: 2
    • Bathrooms: 3
    • Full bathrooms: 1
    • 3/4 bathrooms: 1
    • 1/2 bathrooms: 1
    Heating
    • Baseboard, Gas
    Cooling
    • Central, Evaporative
    Appliances
    • Included: Dishwasher, Dryer, Garbage disposal, Microwave, Range / Oven, Refrigerator, Washer
    • Laundry: In Unit
    Features
    • Walk-In Closet(s), Granite Counters, Open Floorplan, Master Suite, Smoke Free
    • Flooring: Tile, Carpet, Hardwood
    • Windows: Double Pane Windows, Window Coverings
    • Common walls with other units/homes: No One Below, No One Above
    Interior area
    • Total interior livable area: 1,198 sqft
    • Finished area below ground: 0.00

    Property

    Parking
    • Total spaces: 1
    Features
    • Entry level: 1
    • Entry location: Ground
    • Patio & porch: Front Porch
    • Exterior features: Stone, Brick, Cement / Concrete
    • Has view: Yes
    • View description: City
    Lot
    • Size: 0.28 Acres
    • Features: Near Public Transit, Historical District
    Details
    • Parcel number: 0235415058058
    • Zoning description: G-RO-3

    Construction

    Type & style
    • Home type: Townhouse
    Condition
    • Year built: 1890

    Utilities & green energy

    • Sewer: Community
    • Water: Public

    Community & HOA

    Community
    • Security: Smoke Detector(s), Carbon Monoxide Detector(s), Secured Garage/Parking
    HOA
    • Has HOA: Yes
    • Amenities included: Garden Area
    • Services included: Snow Removal, Trash, Maintenance Grounds, Insurance, Water, Sewer, Heat, Maintenance Structure
    • HOA fee: $459 monthly
    Location
    • Region: Denver

    Financial & listing details

    • Price per square foot: $469/sqft
    • Tax assessed value: $519,000
    • Annual tax amount: $2,409

    Price history

    DateEventPrice
    5/31/2022Sold$577,000+15.9%$482/sqft
    Source: Public Record Report a problem
    7/1/2020Listing removed$498,000$416/sqft
    Source: Listings.com #9751566 Report a problem
    6/24/2020Price change$498,000-0.2%$416/sqft
    Source: Listings.com #9751566 Report a problem
    6/17/2020Price change$498,900-0.2%$416/sqft
    Source: Listings.com #9751566 Report a problem
    4/30/2020Listed for sale$500,000$417/sqft
    Source: Listings.com #9751566 Report a problem
    5/4/2018Sold$500,000+78.6%$417/sqft
    Source: Public Record Report a problem
    4/15/2013Sold$280,000+12%$234/sqft
    Source: Agent Provided Report a problem
    6/7/2011Listing removed$250,000$209/sqft
    Source: Kentwood Companies #1000776 Report a problem
    5/27/2011Price change$250,000-5.7%$209/sqft
    Source: Kentwood Companies #1000776 Report a problem
    3/10/2011Price change$265,000-5.3%$221/sqft
    Source: Kentwood Companies #929364 Report a problem
    2/21/2010Price change$279,900-1.8%$234/sqft
    Source: Kentwood Companies #864923 Report a problem
    9/6/2009Listed for sale$284,900-4.1%$238/sqft
    Source: KENTWOOD CITY PROPERTIES #807455 Report a problem
    8/1/2009Listing removed$297,000$248/sqft
    Source: KENTWOOD CITY PROPERTIES #787866 Report a problem
    1/31/2009Price change$297,000-1%$248/sqft
    Source: Active Website #711203 Report a problem
    10/13/2008Listed for sale$300,000+13.2%$250/sqft
    Source: Active Website #711203 Report a problem
    8/29/2006Sold$265,000$221/sqft
    Source: Public Record Report a problem

    Public tax history

    YearProperty taxesTax assessment
    2024$2,409 +3%$31,090 -8.8%
    2023$2,338 +3.6%$34,090 +16%
    2022$2,257 -0.8%$29,400 -2.8%
    2021$2,276 +2.9%$30,250 -1.4%
    2020$2,213 +7.4%$30,674 -0.7%
    2019$2,060 $30,888 +16%
    2018$2,060 +0.3%$26,630
    2017$2,054 +6.4%$26,630 +7.7%
    2016$1,931 +32.7%$24,720
    2015$1,456 0%$24,720 +41%
    2014$1,457 -9.7%$17,530
    2013$1,613 +35.7%$17,530 -3.2%
    2009$1,189 -0.2%$18,110 +1.7%
    2008$1,191 +0.8%$17,800
    2007$1,182 +1.1%$17,800 +0.8%
    2006$1,168 +3.7%$17,650
    2005$1,127 $17,650
    Find assessor info on the county website

    Neighborhood: City Park West

    Nearby schools

    GreatSchools rating
    Schools provided by the listing agent
    • Elementary: Whittier E-8
    • Middle: Bruce Randolph
    • High: East
    • District: Denver 1

    Source: The MLS. This data may not be complete. We recommend contacting the local school district to confirm school assignments for this home.

    Get a cash offer in 3 minutes
    Find out how much your home could sell for in as little as 3 minutes with a no-obligation cash offer.
    Estimated market value
    $562,100
    Get a cash offer in 3 minutes
    Find out how much your home could sell for in as little as 3 minutes with a no-obligation cash offer.
    Estimated market value
    $562,100