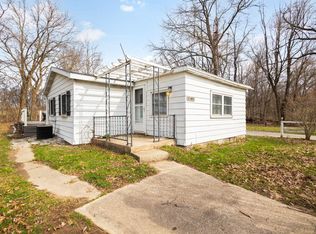
Discover this beautifully built, move-in-ready home in the sought-after Fish Lake community just southeast of LaPorte, where modern design meets relaxed lakeside living. Inside, an open-concept layout connects the living room and kitchen, creating a space that feels both welcoming and functional for today's lifestyle. The kitchen features stainless steel appliances, including a dishwasher, while recessed lighting, luxury vinyl plank flooring, and a clean, contemporary color palette carry throughout the home. Two generous sized bedrooms and two full bathrooms are tucked down the hall, offering comfort, privacy, and flexibility for everyday living or guests. Outside, enjoy a detached one-car garage and an additional parcel that expands the yard to nearly a quarter acre--perfect for entertaining, gardening, or simply enjoying the peaceful setting. This home is completely turn-key, with appliances included, and the seller welcomes FHA and VA financing, making ownership even more accessible. Located within the LaPorte Community School Corporation and just minutes from Fish Lake's 275-acre upper and lower lakes, a public boat launch, and endless opportunities for boating, fishing, and recreation. Whether you're looking for a full-time residence, a weekend escape, or an investment near the water, 1606 N Longshore Drive offers a rare blend of style, simplicity, and lifestyle.
Closed
$217,900
1606 N Longshore Dr, Walkerton, IN 46574
2beds
1,067sqft
Single Family Residence
Built in 2024
10,018 Square Feet Lot
$213,600 Zestimate®
$204/sqft
$1,878 Estimated rent
Home value
$213,600
$203,000 - $224,000
$1,878/mo
Zestimate® history
Owner options
List your home for rent
$1,878/mo
Rent Zestimate®
Find your next renter with Zillow Rental Manager. Plus, with online applications, you can quickly screen prospective tenants – for free.
$1,878/mo
Rent Zestimate®
Refinance and save
$1,415/mo
Est. payment
Refinancing to a lower rate could help reduce your monthly payments and save thousands over the life of the loan.
$1,415/mo
Est. payment
Explore your selling options
Work with a Zillow partner agent
Leverage their expertise and Zillow's premium Showcase listings to get your home seen by more buyers.
Get startedList with your own agent
Get your home in front of millions of buyers by listing it on Zillow.
Learn how to do itSell it yourself
Take full control of how buyers see your home on Zillow by listing For Sale by Owner (FSBO).
List your homeWhat's special
Detached one-car garageTwo generous sized bedroomsAppliances includedClean contemporary color paletteBeautifully builtRecessed lightingOpen-concept layout
Zillow last checked:
Listing updated:
Listed by:
Charles Vanderstelt,
Listing Leaders 219-462-5478
Bought with:
Casey Bucenell, RB24001460
eXp Realty, LLC
Source: NIRA as distributed by MLS GRID,MLS#: 832155
Facts & features
Interior
Bedrooms & bathrooms
- Bedrooms: 2
- Bathrooms: 2
- Full bathrooms: 2
Rooms
- Room types: Bedroom 2, Primary Bedroom, Living Room, Kitchen
Primary bedroom
- Area: 110
- Dimensions: 11.0 x 10.0
Bedroom 2
- Area: 110
- Dimensions: 11.0 x 10.0
Kitchen
- Area: 80
- Dimensions: 10.0 x 8.0
Living room
- Area: 168
- Dimensions: 14.0 x 12.0
Heating
- Forced Air, Natural Gas
Appliances
- Included: Dishwasher, Refrigerator, Range, Microwave
Features
- Recessed Lighting
- Basement: Crawl Space
- Has fireplace: No
Interior area
- Total structure area: 1,067
- Total interior livable area: 1,067 sqft
- Finished area above ground: 1,067
Property
Parking
- Total spaces: 1
- Parking features: Detached, Driveway
- Garage spaces: 1
- Has uncovered spaces: Yes
Features
- Levels: One
- Has view: Yes
- View description: Neighborhood
Lot
- Size: 10,018 Square Feet
- Features: Back Yard, Rectangular Lot, Landscaped, Front Yard
Details
- Has additional parcels: Yes
- Parcel number: 461217227009000055
- Special conditions: None
Construction
Type & style
- Home type: SingleFamily
- Property subtype: Single Family Residence
Condition
- New construction: No
- Year built: 2024
Utilities & green energy
- Sewer: Septic Tank
- Water: Well
Community & HOA
Community
- Subdivision: Southtown Beach 3rd Add
HOA
- Has HOA: No
Location
- Region: Walkerton
Financial & listing details
- Price per square foot: $204/sqft
- Tax assessed value: $48,600
- Annual tax amount: $1,691
- Date on market: 12/24/2025
- Listing agreement: Exclusive Right To Sell
- Listing terms: Cash,VA Loan,USDA Loan,FHA,Conventional
Price history
| Date | Event | Price |
|---|---|---|
| 5/22/2026 | Sold | $217,900$204/sqft |
Source:  NIRA as distributed by MLS GRID #832155 Report a problem NIRA as distributed by MLS GRID #832155 Report a problem | ||
| 4/14/2026 | Pending sale | $217,900$204/sqft |
Source: NIRA as distributed by MLS GRID #832155 Report a problem | ||
| 2/20/2026 | Price change | $217,900-5.2%$204/sqft |
Source: NIRA as distributed by MLS GRID #832155 Report a problem | ||
| 12/24/2025 | Price change | $229,900-4.2%$215/sqft |
Source: NIRA as distributed by MLS GRID #832155 Report a problem | ||
| 11/1/2025 | Listed for sale | $239,900+2080.9%$225/sqft |
Source: Owner Report a problem | ||
| 10/28/2005 | Sold | $11,000$10/sqft |
Source: NIRA as distributed by MLS GRID #141721 Report a problem | ||
Public tax history
| Year | Property taxes | Tax assessment |
|---|---|---|
| 2025 | $972 +9.7% | $53,300 +9.7% |
| 2024 | $886 +36.3% | $48,600 +9.7% |
| 2023 | $650 +6.9% | $44,300 +36.3% |
| 2022 | $608 -8.7% | $32,500 +6.9% |
| 2021 | $666 -5.9% | $30,400 -8.7% |
| 2020 | $708 -22.7% | $33,300 -5.9% |
| 2019 | $916 +7.5% | $35,400 -14.5% |
| 2018 | $852 -90.5% | $41,400 +6.4% |
| 2017 | $8,926 +1303.1% | $38,900 +12.1% |
| 2016 | $636 -5.5% | $34,700 -4.9% |
| 2014 | $673 -4.1% | $36,500 +3.1% |
| 2013 | $702 | $35,400 -11.1% |
| 2010 | -- | $39,800 |
Find assessor info on the county website
Neighborhood: 46574
Nearby homes
- $238,1002 bd2 ba1.5k sqft1596 N Longshore Dr, Walkerton, IN 46574Off Market

- $7,800-- bd-- ba-- sqft1702 N Longshore Dr, Walkerton, IN 46574Off Market
- $7,800-- bd-- ba-- sqft1702 N Longshore Dr, Walkerton, IN 46574Off Market
- $158,0003 bd1 ba1k sqft1702 N Longshore Dr, Walkerton, IN 46574Sold
- $10,600-- bd-- ba-- sqft1701 N Longshore Dr, Walkerton, IN 46574Off Market
- $83,4002 bd1 ba1.1k sqft1701 N Longshore Dr, Walkerton, IN 46574Off Market
- $4,600-- bd-- ba-- sqft1512 N Longshore Dr, Walkerton, IN 46574Off Market
- $35,4001 bd1 ba594 sqft1512 N Longshore Dr, Walkerton, IN 46574Off Market
Nearby schools
GreatSchools rating
- 7/10Indian Trail Elementary SchoolGrades: PK-4Distance: 3.3 mi
- 6/10Laporte Middle SchoolGrades: 7-8Distance: 8.8 mi
- 4/10Laporte High SchoolGrades: PK-12Distance: 9.5 mi
Schools provided by the listing agent
- Elementary: Indian Trail Elementary School
- Middle: Kesling Middle School
- High: LaPorte High School
Source: NIRA as distributed by MLS GRID. This data may not be complete. We recommend contacting the local school district to confirm school assignments for this home.


Get pre-qualified for a loan
At Zillow Home Loans, we can pre-qualify you in as little as 5 minutes with no impact to your credit score.An equal housing lender. NMLS #10287.
- Indiana
- La Porte County
- Walkerton
- 46574
- 1606 N Longshore Dr
Nearby cities
Nearby zip codes
Other Walkerton Topics
