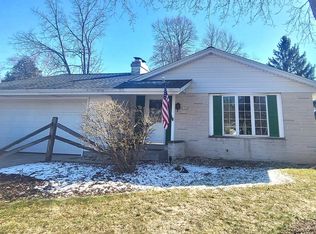
Welcome to this lovingly cared-for all-brick ranch in Grafton, cherished by the same owner for 58 years! This 3-bedroom, 1.5-bath home features an eat-in kitchen, formal dining room with built-in china cabinet, formal living room, and an inviting family room with a natural fireplace. Enjoy the mature, private yard from the large deck or if you need more play space just step over to the adjacent park and playground! A spacious 2.5-car attached garage for your storage needs plus a bonus shed for added convenience. Don't miss this rare opportunity to own a well-maintained home with character, privacy, and a special sense of place!
Contingent
$419,900
1606 N Pine STREET, Grafton, WI 53024
3beds
1,659sqft
Single Family Residence
Built in 1963
0.25 Acres Lot
$424,800 Zestimate®
$253/sqft
$-- HOA
What's special
All-brick ranchEat-in kitchenLarge deckMature private yard
- 44 days
- 56
- 1
Likely to sell faster than
Zillow last checked:
Listing updated:
Listed by:
Troy Miller 414-333-3723,
Homestead Realty, Inc
Source: WIREX MLS,MLS#: 1976718
Originating MLS: Metro MLS
Facts & features
Interior
Bedrooms & bathrooms
- Bedrooms: 3
- Bathrooms: 2
- Full bathrooms: 1
- 1/2 bathrooms: 1
- Main level bedrooms: 3
Primary bedroom
- Level: Main
- Area: 143
- Dimensions: 13 x 11
Bedroom 2
- Level: Main
- Area: 130
- Dimensions: 13 x 10
Bedroom 3
- Level: Main
- Area: 108
- Dimensions: 12 x 9
Bathroom
- Features: Ceramic Tile, Shower Stall
Dining room
- Level: Main
- Area: 132
- Dimensions: 12 x 11
Family room
- Level: Main
- Area: 182
- Dimensions: 14 x 13
Kitchen
- Level: Main
- Area: 180
- Dimensions: 15 x 12
Living room
- Level: Main
- Area: 252
- Dimensions: 18 x 14
Heating
- Natural Gas, Forced Air
Cooling
- Central Air
Appliances
- Included: Dishwasher, Dryer, Microwave, Other, Oven, Range, Refrigerator, Washer, Water Softener
Features
- Flooring: Wood
- Basement: Block,Full,Sump Pump
Interior area
- Total structure area: 1,659
- Total interior livable area: 1,659 sqft
Video & virtual tour
Property
Parking
- Total spaces: 2.5
- Parking features: Garage Door Opener, Attached, 2 Car
- Attached garage spaces: 2.5
Features
- Levels: One
- Stories: 1
- Patio & porch: Deck
Lot
- Size: 0.25 Acres
- Features: Sidewalks
Details
- Additional structures: Garden Shed
- Parcel number: 100630202000
- Zoning: R-2 Single Fam
Construction
Type & style
- Home type: SingleFamily
- Architectural style: Ranch
- Property subtype: Single Family Residence
Materials
- Brick, Brick/Stone, Aluminum Trim
Condition
- 21+ Years
- New construction: No
- Year built: 1963
Utilities & green energy
- Sewer: Public Sewer
- Water: Public
Community & HOA
Location
- Region: Grafton
- Municipality: Grafton
Financial & listing details
- Price per square foot: $253/sqft
- Tax assessed value: $381,100
- Annual tax amount: $4,342
- Date on market: 8/19/2026
- Inclusions: Stove, Refrigerator, Microwave, Dishwasher, Washer, Dryer, Chest Freezer (Basement), Water Softener (Owned), Air Compressor (Basement), Shed
- Exclusions: Seller's Personal Property
Estimated market value
$424,800
$404,000 - $446,000
$2,638/mo
Price history
| Date | Event | Price |
|---|---|---|
| 8/21/2026 | Contingent | $419,900$253/sqft |
Source: | ||
| 8/19/2026 | Listed for sale | $419,900$253/sqft |
Source: | ||
Public tax history
| Year | Property taxes | Tax assessment |
|---|---|---|
| 2025 | $4,342 +5.4% | $367,500 +44.7% |
| 2024 | $4,119 +8.7% | $254,000 |
| 2023 | $3,788 0% | $254,000 |
| 2022 | $3,789 -3.7% | $254,000 |
| 2021 | $3,933 -2.8% | $254,000 |
| 2020 | $4,046 +10358.4% | $254,000 +32.2% |
| 2019 | $39 -99% | $192,200 |
| 2018 | $3,827 -1.2% | $192,200 |
| 2017 | $3,874 +7% | $192,200 |
| 2016 | $3,619 -2.7% | $192,200 |
| 2015 | $3,721 +0.4% | $192,200 |
| 2014 | $3,705 -9.2% | $192,200 -10.7% |
| 2013 | $4,080 +2.4% | $215,300 |
| 2012 | $3,985 +0.4% | $215,300 |
| 2011 | $3,971 -1.2% | $215,300 |
| 2010 | $4,019 -11.6% | $215,300 |
| 2009 | $4,545 +7.1% | $215,300 |
| 2008 | $4,244 +0.6% | $215,300 |
| 2007 | $4,219 +11.7% | $215,300 |
| 2006 | $3,779 -1.5% | $215,300 +22.5% |
| 2005 | $3,836 -3.2% | $175,700 |
| 2004 | $3,964 +0.7% | $175,700 |
| 2003 | $3,936 -2.3% | $175,700 +10.4% |
| 2002 | $4,027 +5.3% | $159,200 |
| 2001 | $3,823 | $159,200 |
Find assessor info on the county website
Monthly payment
Est. payment
Payment breakdown
Explore the cost of this home by adjusting the details. Changes won't be saved.Climate risks
Neighborhood: 53024
Nearby schools
Schools provided by the listing agent
- Middle: John Long
- High: Grafton
- District: Grafton
Source: WIREX MLS. This data may not be complete. We recommend contacting the local school district to confirm school assignments for this home.