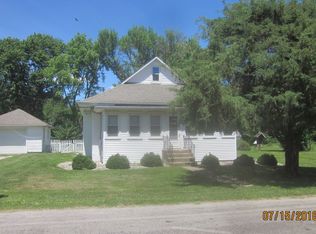
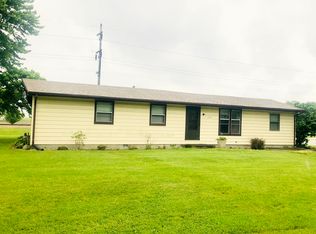
Skip main navigation
Closed
  • $325,000

    1606 N Us Highway 45, Gilman, IL 60938

    3beds
    2,018sqft
    Single Family Residence
    Built in 1960
    5.5 Acres Lot
    $338,400 Zestimate®
    $161/sqft
    $1,813 Estimated rent

    Home value

    $338,400

    Estimated sales range

    Not available

    $1,813/mo

    Zestimate® history
    Loading
    Loading...

    Owner options

    List your home for rent

    $1,813/mo

    Rent Zestimate®

    Find your next renter with Zillow Rental Manager. Plus, with online applications, you can quickly screen prospective tenants – for free.

    Learn more

    $1,813/mo

    Rent Zestimate®

    Refinance and save

    $2,306/mo

    Est. payment

    Refinancing to a lower rate could help reduce your monthly payments and save thousands over the life of the loan.

    See today's rates

    $2,306/mo

    Est. payment

    Explore your selling options

    Work with a Zillow partner agent

    Leverage their expertise and Zillow's premium Showcase listings to get your home seen by more buyers.

    Get started

    List with your own agent

    Get your home in front of millions of buyers by listing it on Zillow.

    Learn how to do it

    Sell it yourself

    Take full control of how buyers see your home on Zillow by listing For Sale by Owner (FSBO).

    List your home

    What's special

    Ranch style homeNewly finished basementFenced pasture for animalsSpacious home officeHuge eat-in kitchenLarge main floor laundryHardwood floors
    One of those hard to find country homes with enough acres for your all your dreams! Large & spacious ranch style home with newly finished basement, barn w/usable loft, fenced pasture for animals & tillable acres planted in alfalfa, gardens and more. The house also offers a huge eat-in kitchen w/island great for entertaining & family events, spacious home office, large main floor laundry, living & family rooms on main level, master suite w/jacuzzi tub & walk-in shower, solid 6 panel doors & hardwood floors, 2 fireplaces for those cold winter days.

    Zillow last checked:

    Listing updated:

    Listed by:

    Bryan Betts 309-275-3641,

    Mahaffey/Betts Realty

    Bought with:

    Rory Hertzberg

    Village Realty, Inc

    Source: MRED as distributed by MLS GRID,MLS#: 12403067MLS Logo

    Facts & features

    Interior

    Bedrooms & bathrooms
    • Bedrooms: 3
    • Bathrooms: 2
    • Full bathrooms: 2
    Rooms
    • Room types: Family Room
    Primary bedroom
    • Features: Flooring (Hardwood), Window Treatments (All), Bathroom (Full)
    • Level: Main
    • Area: 221 Square Feet
    • Dimensions: 17X13
    Bedroom 2
    • Features: Window Treatments (All)
    • Level: Main
    • Area: 120 Square Feet
    • Dimensions: 12X10
    Bedroom 3
    • Features: Window Treatments (All)
    • Level: Main
    • Area: 108 Square Feet
    • Dimensions: 12X09
    Family room
    • Features: Flooring (Carpet), Window Treatments (All)
    • Level: Main
    • Area: 260 Square Feet
    • Dimensions: 20X13
    Other
    • Level: Basement
    • Area: 492 Square Feet
    • Dimensions: 41X12
    Kitchen
    • Features: Kitchen (Eating Area-Breakfast Bar, Eating Area-Table Space, Island, Updated Kitchen), Window Treatments (All)
    • Level: Main
    • Area: 390 Square Feet
    • Dimensions: 26X15
    Laundry
    • Features: Window Treatments (All)
    • Level: Main
    • Area: 96 Square Feet
    • Dimensions: 12X08
    Living room
    • Features: Window Treatments (All)
    • Level: Main
    • Area: 300 Square Feet
    • Dimensions: 20X15
    Heating
    • Propane
    Cooling
    • Central Air
    Appliances
    • Included: Range, Dishwasher, Refrigerator, Washer, Dryer, Water Softener Owned
    • Laundry: Main Level
    Features
    • Vaulted Ceiling(s), 1st Floor Bedroom, Walk-In Closet(s)
    • Flooring: Hardwood, Laminate
    • Basement: Finished,Partial
    • Number of fireplaces: 2
    • Fireplace features: Living Room, Basement
    Interior area
    • Total structure area: 3,042
    • Total interior livable area: 2,018 sqft
    • Finished area below ground: 660

    Property

    Parking
    • Total spaces: 2
    • Parking features: On Site, Garage Owned, Detached, Garage
    • Garage spaces: 2
    Accessibility
    • Accessibility features: No Disability Access
    Features
    • Stories: 1
    Lot
    • Size: 5.5 Acres
    • Dimensions: 580X423
    Details
    • Parcel number: 24073000020000
    • Zoning: SINGL
    • Special conditions: None

    Construction

    Type & style
    • Home type: SingleFamily
    • Architectural style: Ranch
    • Property subtype: Single Family Residence
    Materials
    • Vinyl Siding
    Condition
    • New construction: No
    • Year built: 1960

    Utilities & green energy

    • Electric: Circuit Breakers
    • Sewer: Septic Tank
    • Water: Well

    Community & HOA

    Community
    • Subdivision: Not Applicable
    HOA
    • Services included: None
    Location
    • Region: Gilman

    Financial & listing details

    • Price per square foot: $161/sqft
    • Tax assessed value: $203,040
    • Annual tax amount: $4,514
    • Date on market: 6/26/2025
    • Listing terms: Conventional
    • Ownership: Fee Simple

    Price history

    DateEventPrice
    7/31/2025Sold$325,000$161/sqft
    Source: MRED as distributed by MLS GRID #12403067 Report a problem
    7/5/2025Contingent$325,000$161/sqft
    Source: MRED as distributed by MLS GRID #12403067 Report a problem
    6/26/2025Listed for sale$325,000+76.6%$161/sqft
    Source: MRED as distributed by MLS GRID #12403067 Report a problem
    10/4/2017Sold$184,000-3.1%$91/sqft
    Source: MRED as distributed by MLS GRID #09656093 Report a problem
    7/23/2017Pending sale$189,900$94/sqft
    Source: Speckman Realty Real Living B #09656093 Report a problem
    6/12/2017Price change$189,900-5%$94/sqft
    Source: Speckman Realty Real Living B #09656093 Report a problem
    12/27/2016Listed for sale$199,900$99/sqft
    Source: Gold Key Realty Corporation #09350755 Report a problem
    12/13/2016Pending sale$199,900$99/sqft
    Source: Gold Key Realty Corporation #09350755 Report a problem
    11/19/2016Price change$199,900-7%$99/sqft
    Source: Gold Key Realty Corporation #09350755 Report a problem
    10/24/2016Price change$215,000-2.3%$107/sqft
    Source: Gold Key Realty Corporation #09350755 Report a problem
    9/23/2016Price change$220,000-4.3%$109/sqft
    Source: Gold Key Realty Corporation #09350755 Report a problem
    3/22/2016Listed for sale$230,000$114/sqft
    Source: Rosenboom Realty - W #09172069 Report a problem

    Public tax history

    YearProperty taxesTax assessment
    2024$4,515 +8.5%$67,680 +6.8%
    2023$4,162 +5.7%$63,400 +4.2%
    2022$3,937 +10.5%$60,820 +17%
    2021$3,564 +3.9%$51,990 +7.3%
    2020$3,432 +2.4%$48,440 +3.4%
    2019$3,352 +2.4%$46,840 +2.7%
    2018$3,274 +0.3%$45,610 +1.8%
    2017$3,266 -1.9%$44,800
    2016$3,327 +0.7%$44,800 +1.3%
    2015$3,303 +0.9%$44,240 +1.8%
    2014$3,272 -6.8%$43,440 -4.2%
    2013$3,511 $45,350 -6.2%
    2012$3,511 -5.4%$48,330 -3.5%
    2010$3,713 $50,070
    Find assessor info on the county website

    Neighborhood: 60938

    Nearby schools

    GreatSchools rating
    Schools provided by the listing agent
    • Elementary: Iroquois West Elementary School
    • Middle: Iroquois West Junior High School
    • High: Iroquois West High School
    • District: 10

    Source: MRED as distributed by MLS GRID. This data may not be complete. We recommend contacting the local school district to confirm school assignments for this home.

    Get pre-qualified for a loan
    At Zillow Home Loans, we can pre-qualify you in as little as 5 minutes with no impact to your credit score.

    An equal housing lender. NMLS #10287.