Skip main navigation
Sold for $219,000
  • $219,000

    1606 NE 36th Ct, Ocala, FL 34470

    2beds
    1,365sqft
    Townhouse
    Built in 1987
    3,664 Square Feet Lot
    $215,500 Zestimate®
    $160/sqft
    $1,587 Estimated rent

    Home value

    $215,500

    $203,000 - $228,000

    $1,587/mo

    Zestimate® history
    Loading
    Loading...

    Owner options

    List your home for rent

    $1,587/mo

    Rent Zestimate®

    Find your next renter with Zillow Rental Manager. Plus, with online applications, you can quickly screen prospective tenants – for free.

    Learn more

    $1,587/mo

    Rent Zestimate®

    Refinance and save

    $1,767/mo

    Est. payment

    Refinancing to a lower rate could help reduce your monthly payments and save thousands over the life of the loan.

    See today's rates

    $1,767/mo

    Est. payment

    Explore your selling options

    Work with a Zillow partner agent

    Leverage their expertise and Zillow's premium Showcase listings to get your home seen by more buyers.

    Get started

    List with your own agent

    Get your home in front of millions of buyers by listing it on Zillow.

    Learn how to do it

    Sell it yourself

    Take full control of how buyers see your home on Zillow by listing For Sale by Owner (FSBO).

    List your home

    What's special

    Huge full wall closetSliding glass door accessMassive private outdoor courtyardShopping destinationsVaulted ceilingsEn-suite bathroomLarge eat-in kitchen
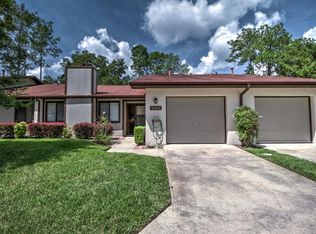
    Welcome to this beautiful dream condo in the Fox Meadow community! This lovely 2-bedroom, 2-bathroom 1-car garage end unit offers a perfect blend of comfort, style, and accessibility. As you step inside the foyer, you'll immediately notice the abundance of natural light streaming throughout. There is woodgrain tile throughout the entire home, providing a seamless warmth and inviting atmosphere. The large living room/dining room combination features an electric fireplace that adds a touch of coziness, making it an ideal space for both relaxation and entertainment. Vaulted ceilings enhance the sense of openness, while big remote control ceiling fans ensure comfort in every room. The large eat-in kitchen is a culinary delight, featuring brand-new, never used, stainless-steel appliances that add a modern touch. With an abundance of counter space and storage and an area for a small table or breakfast nook. The master suite is a retreat within itself, offering a walk-in closet, plus an en-suite bathroom with a separate toilet and shower room. The walk-in shower and wheelchair-accessible double vanity add both luxury and practicality. Ample storage closets throughout the condo provide the organization you need for a clutter-free living space. The guest bedroom has a huge full wall closet for exceptional organization. Convenient in-unit laundry in the garage includes a washer and dryer, adding to the ease of living. There is a massive private outdoor courtyard, with sliding glass door access from the kitchen, and both bedrooms! Perfect for gardening, grilling, and having a relaxing glass of wine or cup of coffee! Fox Meadow is a small quiet community that offers peace and tranquility, for the epitome of comfort and stylish living, with the community pool, just down the street. Located just 3.5 miles from Historic Downtown Ocala, this condo offers a convenient lifestyle. Enjoy close proximity to a variety of restaurants, shopping destinations, hospitals, and outdoor activities. Whether you're seeking the perfect place to unwind or entertain, this is the home for you. Schedule your private tour today!

    Zillow last checked:

    Listing updated:

    Listing Provided by:

    Mistydawn Perry 239-336-4057,

    BEST LIFE REALTY LLC 239-336-4057

    Bought with:

    Karla Thompson, 3432108

    DALTON WADE INC

    Source: Stellar MLS,MLS#: OM674485MLS LogoOriginating MLS: Ocala - Marion

    Facts & features

    Interior

    Bedrooms & bathrooms
    • Bedrooms: 2
    • Bathrooms: 2
    • Full bathrooms: 2
    Primary bedroom
    • Features: En Suite Bathroom, Walk-In Closet(s)
    • Level: First
    • Dimensions: 15x13
    Primary bathroom
    • Features: Water Closet/Priv Toilet
    • Level: First
    Kitchen
    • Features: Exhaust Fan, Pantry
    • Level: First
    • Dimensions: 17x10
    Living room
    • Features: Ceiling Fan(s)
    • Level: First
    • Dimensions: 18x16
    Heating
    • Heat Pump
    Cooling
    • Central Air
    Appliances
    • Included: Dishwasher, Range, Range Hood, Refrigerator
    • Laundry: In Garage
    Features
    • Accessibility Features, Cathedral Ceiling(s), Ceiling Fan(s), Eating Space In Kitchen, High Ceilings, Living Room/Dining Room Combo, Thermostat, Walk-In Closet(s)
    • Flooring: Ceramic Tile
    • Doors: Sliding Doors
    • Has fireplace: Yes
    • Fireplace features: Electric, Living Room
    • Common walls with other units/homes: End Unit
    Interior area
    • Total structure area: 1,365
    • Total interior livable area: 1,365 sqft

    Property

    Parking
    • Total spaces: 1
    • Parking features: Garage - Attached
    • Attached garage spaces: 1
    Features
    • Levels: One
    • Stories: 1
    • Exterior features: Courtyard, Private Mailbox, Sidewalk
    Lot
    • Size: 3,664 sqft
    • Features: Cul-De-Sac, Landscaped
    Details
    • Parcel number: 2725077000
    • Zoning: PD08
    • Special conditions: None

    Construction

    Type & style
    • Home type: Townhouse
    • Property subtype: Townhouse
    Materials
    • Block
    • Foundation: Slab
    • Roof: Shingle
    Condition
    • New construction: No
    • Year built: 1987

    Utilities & green energy

    • Sewer: Public Sewer
    • Water: Public
    • Utilities for property: Cable Available, Electricity Connected

    Community & neighborhood

    Community
    • Community features: Pool
    Location
    • Region: Ocala
    • Subdivision: FOX MDW UN 02

    HOA & financial

    HOA
    • Has HOA: Yes
    • HOA fee: $200 monthly
    • Services included: Maintenance Grounds
    • Association name: Vine Management/Laurie Gahr
    • Association phone: 352-812-8086
    Other fees
    • Pet fee: $0 monthly
    Other financial information
    • Total actual rent: 0

    Other

    Other facts
    • Listing terms: Cash,Conventional,FHA,VA Loan
    • Ownership: Fee Simple
    • Road surface type: Paved

    Price history

    DateEventPrice
    5/1/2024Sold$219,000-3.5%$160/sqft
    Source: Stellar MLS #OM674485 Report a problem
    3/29/2024Pending sale$226,900$166/sqft
    Source: Stellar MLS #OM674485 Report a problem
    3/11/2024Listed for sale$226,900+13.5%$166/sqft
    Source: Stellar MLS #OM674485 Report a problem
    4/21/2023Sold$200,000-2.9%$147/sqft
    Source: Public Record Report a problem
    4/11/2023Pending sale$206,000$151/sqft
    Source: Stellar MLS #OM653405 Report a problem
    4/3/2023Price change$206,000+3%$151/sqft
    Source: Stellar MLS #OM653405 Report a problem
    3/8/2023Pending sale$200,000$147/sqft
    Source: Stellar MLS #OM653405 Report a problem
    2/18/2023Listed for sale$200,000+3.6%$147/sqft
    Source: Stellar MLS #OM653405 Report a problem
    9/19/2022Sold$193,000-0.3%$141/sqft
    Source: Public Record Report a problem
    8/20/2022Pending sale$193,500$142/sqft
    Source: Stellar MLS #OM644719 Report a problem
    8/20/2022Listed for sale$193,500+21%$142/sqft
    Source: Stellar MLS #OM644719 Report a problem
    4/5/2021Listing removed--
    Source: Owner Report a problem
    1/20/2021Listed for sale$159,900+61.5%$117/sqft
    Source: Owner Report a problem
    3/1/2019Sold$99,000-5.7%$73/sqft
    Source: Public Record Report a problem
    1/25/2019Pending sale$105,000$77/sqft
    Source: SOUTHERN CHARM REALTY of CF #549404 Report a problem
    1/21/2019Listed for sale$105,000+15.4%$77/sqft
    Source: SOUTHERN CHARM REALTY of CF #549404 Report a problem
    2/25/2004Sold$91,000$67/sqft
    Source: Public Record Report a problem

    Public tax history

    YearProperty taxesTax assessment
    2024$3,521 +11.4%$184,254 +13.4%
    2023$3,160 +69.5%$162,437 +18.7%
    2022$1,865 -25%$136,819 +8.3%
    2021$2,486 +18.4%$126,299 +10%
    2020$2,099 +16.7%$114,817 +17.8%
    2019$1,799 $97,457 +56.7%
    2018$1,799 +236.2%$62,211 +2.1%
    2017$535 -1.1%$60,931 +2.1%
    2016$541 $59,678 +0.7%
    2015$541 +8.8%$59,263 +0.8%
    2014$497 +0.5%$58,793 +1.5%
    2013$495 -0.1%$57,924 +1.7%
    2012$495 -17.5%$56,956 -19.9%
    2011$600 -10.7%$71,103 -9.3%
    2010$672 -18.7%$78,369 -11.6%
    2009$827 -0.5%$88,683 -1.3%
    2008$831 -16.2%$89,889 +3%
    2007$991 -10.6%$87,271 +2.5%
    2006$1,108 +13.5%$85,143 +3%
    2005$976 $82,664 +11.9%
    2004$976 -1.9%$73,881 +4.3%
    2002$995 +5.3%$70,805 +4.6%
    2001$945 $67,661
    2000$945 $67,661

    Find assessor info on the county website

    Neighborhood: 34470

    Nearby schools

    GreatSchools rating
    Schools provided by the listing agent
    • Elementary: Ocala Springs Elem. School
    • Middle: Fort King Middle School
    • High: Vanguard High School

    Source: Stellar MLS. This data may not be complete. We recommend contacting the local school district to confirm school assignments for this home.

    Get a cash offer in 3 minutes
    Find out how much your home could sell for in as little as 3 minutes with a no-obligation cash offer.
    Estimated market value
    $215,500
    Get a cash offer in 3 minutes
    Find out how much your home could sell for in as little as 3 minutes with a no-obligation cash offer.
    Estimated market value
    $215,500