Skip main navigation
For sale
  • Price cut: $25K (6/29)
    $750,000

    1606 NE Hillside Ct, Ankeny, IA 50021

    4beds
    2,255sqft
    : 
    Loading
    Get pre-qualified
    Single Family Residence
    Built in 2016
    0.39 Acres Lot
    $737,700 Zestimate®
    $333/sqft
    $-- HOA

    What's special

    Covered deckPrivate computer roomHalf bathQuartz countersCovered patioMusic room
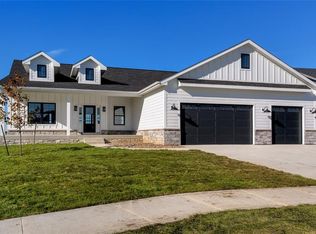
    Set on a cul-de-sac, is this immaculate 3,958 SF walk-out ranch with 4 BRs, 4 baths and an oversized 3-car garage. The first floor has wood floors, family room with a gas fireplace & blt-in shelves; eat-in kitchen with room for a table that seats 10, seats 3 more at the island, quartz counters, stainless steel appliances with gas cooktop with outside exhaust vent, & walk-in pantry with grocery door from garage; music room, private computer room; laundry room with cabinets, counters, sink and a window; mud room/drop zone; primary bedroom with recessed ceiling & walk-in closet, primary bath with 2 sinks, tile shower with hand wand & head; second bedroom with it’s own bath, plus there is a half bath too. The walk-out basement has 9’ ceilings, two more BRs, full bath, very large family room with a second gas fireplace, walk-behind wet bar with microwave & beverage refrig; wine room with tasting counter & exercise room with rubber floor. It has a security system, too. There is both a covered deck and covered patio. The 807 SF garage is 24’-27’ long for a truck or boat. The .39 acre lot has a fenced back yard and there is a park nearby. This could be that roomy ranch you have been waiting for in NE Ankeny.
    129 days
    |
    947
    |
    28
    |

    Zillow last checked:

    Listing updated:

    Listed by:

    RICK WANAMAKER 515-771-2412,

    Iowa Realty Mills Crossing,

    MARCIA WANAMAKER 515-771-3330,

    Iowa Realty Mills Crossing

    Source: DMMLS,MLS#: 735494MLS LogoOriginating MLS: Des Moines Area Association of REALTORS

    Loading...

      Facts & features

      Interior

      Bedrooms & bathrooms
      • Bedrooms: 4
      • Bathrooms: 4
      • Full bathrooms: 2
      • 3/4 bathrooms: 1
      • 1/2 bathrooms: 1
      • Main level bedrooms: 2
      Heating
      • Forced Air, Gas, Natural Gas
      Cooling
      • Central Air
      Appliances
      • Laundry: Main Level
      Features
      • Wet Bar, Eat-in Kitchen, Wine Cellar
      • Flooring: Hardwood
      • Basement: Finished,Walk-Out Access
      • Number of fireplaces: 2
      • Fireplace features: Gas, Vented
      Interior area
      • Total structure area: 2,255
      • Total interior livable area: 2,255 sqft
      • Finished area below ground: 1,703
      Video & virtual tour

      Property

      Parking
      • Total spaces: 3
      • Parking features: Attached, Garage, Three Car Garage
      • Attached garage spaces: 3
      Features
      • Stories: 1
      • Fencing: Chain Link
      Lot
      • Size: 0.39 Acres
      • Features: Irregular Lot
      Details
      • Parcel number: 18100229385052
      • Zoning: RES

      Construction

      Type & style
      • Home type: SingleFamily
      • Architectural style: Ranch
      • Property subtype: Single Family Residence
      Materials
      • Foundation: Block
      • Roof: Asphalt,Shingle
      Condition
      • Year built: 2016
      Details
      • Builder name: Ark's Custom Homes

      Utilities & green energy

      • Sewer: Public Sewer
      • Water: Public

      Community & HOA

      Community
      • Security: Security System
      HOA
      • Has HOA: No
      Location
      • Region: Ankeny

      Financial & listing details

      • Price per square foot: $333/sqft
      • Tax assessed value: $783,300
      • Annual tax amount: $12,796
      • Date on market: 3/4/2026
      • Cumulative days on market: 129 days
      • Listing terms: Cash,Conventional
      • Road surface type: Concrete

        Estimated market value

        $737,700

        $701,000 - $775,000

        $2,644/mo

        Price history

        DateEventPrice
        6/29/2026Price change$750,000-3.2%$333/sqft
        Source: DMMLS #735494 Report a problem
        6/4/2026Price change$775,000-3%$344/sqft
        Source: DMMLS #735494 Report a problem
        4/10/2026Price change$799,000-6%$354/sqft
        Source: DMMLS #735494 Report a problem
        3/4/2026Listed for sale$850,000$377/sqft
        Source: DMMLS #735494 Report a problem

        Public tax history

        YearProperty taxesTax assessment
        2025$12,670 +2.1%$783,300 +6.1%
        2024$12,412 +1%$738,400
        2023$12,290 +1.1%$738,400 +22.7%
        2022$12,158 -1.8%$601,700
        2021$12,384 +1.3%$601,700 +4%
        2020$12,228 -7.5%$578,300
        2019$13,222 +27.3%$578,300 -2.9%
        2018$10,386 $595,600 +26.5%
        2017$10,386 +103760%$470,800 +69135.3%
        2016$10 $680
        Find assessor info on the county website

        Monthly payment

        Est. payment

        Payment breakdown

        Explore the cost of this home by adjusting the details. Changes won't be saved.
        All calculations are estimates and provided by Zillow, Inc. for informational purposes only. Actual amounts may vary.
        HOA fees may include property taxes on listings classified as Co-Ops. Contact the listing agent and/or owner for fee details.
        Mortgage interest rates are dependent on a number of factors, including credit score, down payment, and repayment length. Interest rate data provided by Zillow Group Marketplace, Inc. as of 1/1/1970 from various mortgage lenders with which we have lead or other similar arrangements; the Estimated Payment is an average of those rates.
        See how much you could borrow to make a competitive offer.

        Climate risks

        Neighborhood: 50021

        Getting around

        0 / 100
        Car-Dependent
        6 / 100
        Somewhat Bikeable

        Nearby schools

        GreatSchools rating
        Schools provided by the listing agent
        • District: Ankeny

        Source: DMMLS. This data may not be complete. We recommend contacting the local school district to confirm school assignments for this home.

        A local agent can set up tours, give advice and negotiate with sellers.

        Browse local experts

        Similar homes