Skip main navigation
Sold
  • $505,000

    1606 NW 14th Cir, Battle Ground, WA 98604

    3beds
    2,193sqft
    Residential, Single Family Residence
    Built in 2001
    6,969.6 Square Feet Lot
    $533,000 Zestimate®
    $230/sqft
    $2,854 Estimated rent

    Home value

    $533,000

    $506,000 - $560,000

    $2,854/mo

    Zestimate® history
    Loading
    Loading...

    Owner options

    List your home for rent

    $2,854/mo

    Rent Zestimate®

    Find your next renter with Zillow Rental Manager. Plus, with online applications, you can quickly screen prospective tenants – for free.

    Learn more

    $2,854/mo

    Rent Zestimate®

    Refinance and save

    $3,037/mo

    Est. payment

    Refinancing to a lower rate could help reduce your monthly payments and save thousands over the life of the loan.

    See today's rates

    $3,037/mo

    Est. payment

    Explore your selling options

    Work with a Zillow partner agent

    Leverage their expertise and Zillow's premium Showcase listings to get your home seen by more buyers.

    Get started

    List with your own agent

    Get your home in front of millions of buyers by listing it on Zillow.

    Learn how to do it

    Sell it yourself

    Take full control of how buyers see your home on Zillow by listing For Sale by Owner (FSBO).

    List your home

    What's special

    Vaulted ceilingsWalk-in closetBeautiful homeCozy gas fireplaceBuilt-in shelvingQuiet cul-de-sacPrivate bathroom
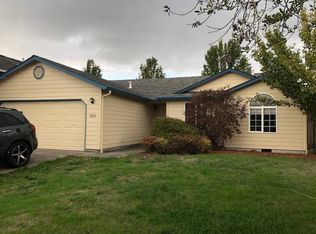
    Beautiful home in the coveted Crestwood Meadows neighborhood, on quiet cul-de-sac. Gorgeous flooring flows seamlessly throughout the home. The light and airy living room features vaulted ceilings, and a cozy gas fireplace, perfect for those chilly evenings. The kitchen showcases a large island, beautiful cabinetry, and an inviting eat-in nook where you can enjoy your morning coffee. An adjacent family room with sliders leading to the back deck is ideal for entertaining. On the main level, you'll find a versatile office space that could easily double as a bedroom, offering flexibility for your specific needs. Upstairs, the primary suite is generously sized, complete with a walk-in closet featuring organizers and a private bathroom with a luxurious soaking tub and double sinks. Two more spacious bedrooms and another full bathroom round out the upper level, providing ample space for the entire family. Step outside to discover the true gem of this property - an amazing private backyard that is fully fenced. You'll enjoy a covered deck, pavers leading to a charming gazebo for al fresco dining, a fire pit for cozy evenings under the stars, a calming water feature, and raised beds for your gardening aspirations. A wonderful shed with built-in shelving provides storage space for your outdoor tools and hobbies. You'll love the location which is conveniently situated close to a variety of restaurants, parks, and the picturesque Daybreak Park and Boat Launch on the Lewis River. Whether you seek tranquility or adventure, you'll find it all within reach.

    Zillow last checked:

    Listing updated:

    Listed by:

    Nick Shivers 503-389-0821,

    Keller Williams Realty Portland Central

    Bought with:

    OR and WA Non Rmls, NA

    Non Rmls Broker

    Source: RMLS (OR),MLS#: 23250726MLS Logo

    Facts & features

    Interior

    Bedrooms & bathrooms
    • Bedrooms: 3
    • Bathrooms: 3
    • Full bathrooms: 2
    • Partial bathrooms: 1
    • Main level bathrooms: 1
    Primary bedroom
    • Features: Bathroom, Double Sinks, Soaking Tub, Suite, Walkin Closet
    • Level: Upper
    • Area: 130
    • Dimensions: 10 x 13
    Bedroom 2
    • Features: Closet
    • Level: Upper
    • Area: 150
    • Dimensions: 10 x 15
    Bedroom 3
    • Features: Closet
    • Level: Upper
    • Area: 150
    • Dimensions: 10 x 15
    Dining room
    • Level: Main
    • Area: 140
    • Dimensions: 14 x 10
    Family room
    • Level: Main
    • Area: 247
    • Dimensions: 13 x 19
    Kitchen
    • Features: Deck, Dishwasher, Disposal, Island, Nook, Sliding Doors, Convection Oven, Free Standing Refrigerator
    • Level: Main
    • Area: 144
    • Width: 16
    Living room
    • Features: Ceiling Fan, Fireplace, Vaulted Ceiling
    • Level: Main
    • Area: 182
    • Dimensions: 14 x 13
    Office
    • Features: Closet, Vaulted Ceiling
    • Level: Main
    • Area: 143
    • Dimensions: 11 x 13
    Heating
    • Forced Air, Fireplace(s)
    Cooling
    • Heat Pump
    Appliances
    • Included: Convection Oven, Cooktop, Dishwasher, Disposal, Free-Standing Refrigerator, Range Hood, Washer/Dryer, Gas Water Heater
    • Laundry: Laundry Room
    Features
    • High Ceilings, Soaking Tub, Closet, Vaulted Ceiling(s), Built-in Features, Sink, Kitchen Island, Nook, Ceiling Fan(s), Bathroom, Double Vanity, Suite, Walk-In Closet(s)
    • Flooring: Laminate, Vinyl
    • Doors: Sliding Doors
    • Windows: Vinyl Frames
    • Basement: Crawl Space
    • Number of fireplaces: 1
    • Fireplace features: Gas
    Interior area
    • Total structure area: 2,193
    • Total interior livable area: 2,193 sqft

    Property

    Parking
    • Total spaces: 2
    • Parking features: Driveway, Attached
    • Attached garage spaces: 2
    • Has uncovered spaces: Yes
    Accessibility
    • Accessibility features: Garage On Main, Kitchen Cabinets, Natural Lighting, Utility Room On Main, Walkin Shower, Accessibility
    Features
    • Levels: Two
    • Stories: 2
    • Patio & porch: Covered Deck, Covered Patio, Deck
    • Exterior features: Fire Pit, Garden, Raised Beds, Water Feature, Yard
    • Fencing: Fenced
    Lot
    • Size: 6,969 sqft
    • Features: Cul-De-Sac, Level, Sprinkler, SqFt 7000 to 9999
    Details
    • Additional structures: Gazebo, ToolShed
    • Parcel number: 228771078

    Construction

    Type & style
    • Home type: SingleFamily
    • Architectural style: Traditional
    • Property subtype: Residential, Single Family Residence
    Materials
    • Lap Siding
    • Foundation: Slab
    • Roof: Composition
    Condition
    • Resale
    • New construction: No
    • Year built: 2001

    Utilities & green energy

    • Gas: Gas
    • Sewer: Public Sewer
    • Water: Public

    Community & neighborhood

    Location
    • Region: Battle Ground

    Other

    Other facts
    • Listing terms: Cash,Conventional,FHA,VA Loan
    • Road surface type: Paved

    Price history

    DateEventPrice
    12/7/2023Sold$505,000+2%$230/sqft
    Source: RMLS (OR) #23250726 Report a problem
    11/3/2023Pending sale$495,000$226/sqft
    Source: RMLS (OR) #23250726 Report a problem
    11/2/2023Price change$495,000-4.8%$226/sqft
    Source: RMLS (OR) #23250726 Report a problem
    10/20/2023Listed for sale$519,781+62.4%$237/sqft
    Source: RMLS (OR) #23250726 Report a problem
    6/15/2017Sold$320,000+1.6%$146/sqft
    Source: RMLS (OR) #17143799 Report a problem
    5/2/2017Pending sale$314,900$144/sqft
    Source: Coldwell Banker SEAL #17143799 Report a problem
    4/29/2017Listed for sale$314,900+54.4%$144/sqft
    Source: Coldwell Banker SEAL #17143799 Report a problem
    6/8/2012Sold$204,000-0.5%$93/sqft
    Source: RMLS (OR) #12333983 Report a problem
    4/6/2012Listed for sale$205,000+0%$93/sqft
    Source: Keller Williams Premier Partners #12333983 Report a problem
    7/29/2004Sold$204,900+29.9%$93/sqft
    Source: Public Record Report a problem
    6/1/2001Sold$157,719$72/sqft
    Source: Public Record Report a problem

    Public tax history

    YearProperty taxesTax assessment
    2024$3,713 +11.7%$455,296 -1.9%
    2023$3,325 -7.7%$463,902 +0.3%
    2022$3,603 +2.4%$462,605 +16.2%
    2021$3,518 +18.7%$398,269 +11.7%
    2020$2,965 $356,694 +4.7%
    2019$2,965 +21.7%$340,597 +4%
    2018$2,436 -18.6%$327,489 +10.8%
    2017$2,993 +18.8%$295,594 +9.1%
    2016$2,520 $271,003 +9.7%
    2015$2,520 +1.7%$246,960 +6.4%
    2014$2,478 $232,093 +19.2%
    2013$2,478 +11.8%$194,674 +5.8%
    2012$2,217 -4.2%$184,005 -6.4%
    2011$2,314 +20.3%$196,627 -8.9%
    2010$1,923 -5.3%$215,831 -3.4%
    2009$2,032 $223,440 -22%
    2008-- $286,600
    2007-- $286,600 +56.2%
    2005-- $183,500
    2004-- $183,500 +16.7%
    2001-- $157,300

    Find assessor info on the county website

    Neighborhood: 98604

    Nearby schools

    GreatSchools rating
    Schools provided by the listing agent
    • Elementary: Daybreak
    • Middle: Daybreak
    • High: Battle Ground

    Source: RMLS (OR). This data may not be complete. We recommend contacting the local school district to confirm school assignments for this home.

    Get a cash offer in 3 minutes
    Find out how much your home could sell for in as little as 3 minutes with a no-obligation cash offer.
    Estimated market value
    $533,000
    Get a cash offer in 3 minutes
    Find out how much your home could sell for in as little as 3 minutes with a no-obligation cash offer.
    Estimated market value
    $533,000