***MULTIPLE OFFERS - highest and best due by Monday 5PM *** Stunning home in the highly sought after Fountainbrooke Neighborhood in Brentwood!! Coveted K-12 zoned Ravenwood HS. A comfortable and Luxurious floor-plan including the primary bedroom on the main level with two walk-in closets in the large en-suite primary bathroom. A gorgeous home office with french doors allows for privacy, while three bedrooms upstairs with en-suite bathrooms and multi-level entertaining afford endless comfort and recreation. Venture downstairs and you'll find a well appointed and fully finished basement, which provides its own walk-out entrance. End your day with a glass of wine enjoying the gorgeous TN sunset on the grand back deck complete with a vaulted ceiling... Your own slice of paradise!!
Closed
$1,300,000
1606 Newstead Ter, Brentwood, TN 37027
4beds
3,947sqft
Single Family Residence, Residential
Built in 2017
0.47 Acres Lot
$1,303,100 Zestimate®
$329/sqft
$5,870 Estimated rent
Home value
$1,303,100
$1.24M - $1.37M
$5,870/mo
Zestimate® history
Owner options
List your home for rent
$5,870/mo
Rent Zestimate®
Find your next renter with Zillow Rental Manager. Plus, with online applications, you can quickly screen prospective tenants – for free.
$5,870/mo
Rent Zestimate®
Refinance and save
$7,456/mo
Est. payment
Refinancing to a lower rate could help reduce your monthly payments and save thousands over the life of the loan.
$7,456/mo
Est. payment
Explore your selling options
Work with a Zillow partner agent
Leverage their expertise and Zillow's premium Showcase listings to get your home seen by more buyers.
Get startedList with your own agent
Get your home in front of millions of buyers by listing it on Zillow.
Learn how to do itSell it yourself
Take full control of how buyers see your home on Zillow by listing For Sale by Owner (FSBO).
List your homeWhat's special
Grand back deckGorgeous home officeLuxurious floor - planVaulted ceilingFrench doors
Zillow last checked:
Listing updated:
Listed by:
Meaghan Klein 615-815-7028,
ATLAS GLOBAL REAL ESTATE
Bought with:
Trisha Aldrup, 353110
simpliHOM
Source: RealTracs MLS as distributed by MLS GRID,MLS#: 2647407
Facts & features
Interior
Bedrooms & bathrooms
- Bedrooms: 4
- Bathrooms: 4
- Full bathrooms: 3
- 1/2 bathrooms: 1
- Main level bedrooms: 1
Bedroom 1
- Features: Suite
- Level: Suite
- Area: 294 Square Feet
- Dimensions: 21x14
Bedroom 2
- Features: Walk-In Closet(s)
- Level: Walk-In Closet(s)
- Area: 238 Square Feet
- Dimensions: 17x14
Bedroom 3
- Features: Walk-In Closet(s)
- Level: Walk-In Closet(s)
- Area: 132 Square Feet
- Dimensions: 11x12
Bedroom 4
- Features: Walk-In Closet(s)
- Level: Walk-In Closet(s)
- Area: 180 Square Feet
- Dimensions: 12x15
Bonus room
- Features: Basement Level
- Level: Basement Level
- Area: 231 Square Feet
- Dimensions: 11x21
Den
- Features: Separate
- Level: Separate
- Area: 378 Square Feet
- Dimensions: 18x21
Dining room
- Features: Formal
- Level: Formal
- Area: 132 Square Feet
- Dimensions: 11x12
Kitchen
- Area: 168 Square Feet
- Dimensions: 12x14
Living room
- Features: Combination
- Level: Combination
- Area: 306 Square Feet
- Dimensions: 17x18
Heating
- Central
Cooling
- Central Air
Appliances
- Included: Double Oven, Electric Oven, Cooktop
Features
- Extra Closets, High Ceilings, Walk-In Closet(s), Kitchen Island
- Flooring: Wood, Tile
- Basement: Finished
- Number of fireplaces: 2
- Fireplace features: Electric, Wood Burning
Interior area
- Total structure area: 3,947
- Total interior livable area: 3,947 sqft
- Finished area above ground: 3,241
- Finished area below ground: 706
Property
Parking
- Total spaces: 5
- Parking features: Garage Faces Side, Driveway
- Garage spaces: 3
- Uncovered spaces: 2
Features
- Levels: Three Or More
- Stories: 2
- Patio & porch: Deck, Covered
- Pool features: Association
Lot
- Size: 0.47 Acres
- Dimensions: 51.7 x 183
- Features: Cul-De-Sac, Views
Details
- Parcel number: 094034D K 00600 00016034D
- Special conditions: Standard
Construction
Type & style
- Home type: SingleFamily
- Property subtype: Single Family Residence, Residential
Materials
- Brick, Stone
Condition
- New construction: No
- Year built: 2017
Utilities & green energy
- Sewer: Public Sewer
- Water: Public
- Utilities for property: Water Available
Community & HOA
Community
- Subdivision: Fountainbrooke Sec11
HOA
- Has HOA: Yes
- Amenities included: Pool
- Services included: Recreation Facilities
- HOA fee: $85 monthly
- Second HOA fee: $500 one time
Location
- Region: Brentwood
Financial & listing details
- Price per square foot: $329/sqft
- Tax assessed value: $1,164,500
- Annual tax amount: $4,096
- Date on market: 4/26/2024
Price history
| Date | Event | Price |
|---|---|---|
| 5/23/2024 | Sold | $1,300,000+0.4%$329/sqft |
Source:  RealTracs MLS as distributed by MLS GRID #2647407 Report a problem RealTracs MLS as distributed by MLS GRID #2647407 Report a problem | ||
| 4/29/2024 | Contingent | $1,295,000$328/sqft |
Source: RealTracs MLS as distributed by MLS GRID #2647407 Report a problem | ||
| 4/26/2024 | Listed for sale | $1,295,000+69.3%$328/sqft |
Source: RealTracs MLS as distributed by MLS GRID #2647407 Report a problem | ||
| 8/18/2020 | Listing removed | $765,000$194/sqft |
Source: Brown & Brown Realty #2164346 Report a problem | ||
| 6/2/2020 | Price change | $765,000-3.8%$194/sqft |
Source: Brown & Brown Realty #2164346 Report a problem | ||
| 5/19/2020 | Price change | $795,000-3%$201/sqft |
Source: Brown & Brown Realty #2164346 Report a problem | ||
| 2/13/2020 | Listed for sale | $820,000+27.7%$208/sqft |
Source: Brown & Brown Realty #2164346 Report a problem | ||
| 5/10/2018 | Sold | $642,336+301.5%$163/sqft |
Source: Public Record Report a problem | ||
| 6/28/2017 | Sold | $160,000-74.8%$41/sqft |
Source: Public Record Report a problem | ||
| 10/8/2016 | Listing removed | $635,300$161/sqft |
Source: RE/MAX Fine Homes-Commercial Division #1710449 Report a problem | ||
| 9/7/2016 | Listed for sale | $635,300+15.5%$161/sqft |
Source: RE/MAX Fine Homes-Commercial Division #1710449 Report a problem | ||
| 5/1/2014 | Listing removed | $549,900$139/sqft |
Source: Benchmark Realty LLC #1519520 Report a problem | ||
| 2/28/2014 | Price change | $549,900+189.6%$139/sqft |
Source: Benchmark Realty LLC #1519520 Report a problem | ||
| 11/3/2013 | Price change | $189,900-61.2%$48/sqft |
Source: Benchmark Realty LLC #1495648 Report a problem | ||
| 7/25/2013 | Listed for sale | $489,900+308.3%$124/sqft |
Source: Norfolk Realty Limited #1469909 Report a problem | ||
| 4/10/2013 | Sold | $120,000-72.9%$30/sqft |
Source: Public Record Report a problem | ||
| 2/28/2013 | Listed for sale | $442,171-7.5%$112/sqft |
Source: Norfolk Realty Limited #1425500 Report a problem | ||
| 6/6/2012 | Listing removed | $477,900$121/sqft |
Source: Norfolk Realty Limited #1353065 Report a problem | ||
| 4/9/2012 | Listed for sale | $477,900$121/sqft |
Source: Norfolk Realty Limited #1353065 Report a problem | ||
Public tax history
| Year | Property taxes | Tax assessment |
|---|---|---|
| 2025 | $4,338 +5.9% | $291,125 +54.2% |
| 2024 | $4,096 +1.3% | $188,775 |
| 2023 | $4,044 | $188,775 +1.3% |
| 2022 | $4,044 | $186,375 |
| 2021 | $4,044 +16.6% | $186,375 +38.6% |
| 2020 | $3,469 | $134,475 |
| 2019 | $3,469 +48.7% | $134,475 +44.7% |
| 2018 | $2,333 | $92,925 +209.8% |
| 2017 | $2,333 | $30,000 |
| 2016 | -- | $30,000 +33.3% |
| 2015 | -- | $22,500 |
| 2014 | -- | $22,500 |
| 2013 | -- | $22,500 |
| 2012 | -- | $22,500 |
| 2011 | -- | $22,500 |
Find assessor info on the county website
Neighborhood: 37027
Nearby homes
- $1,510,100-- bd-- ba2.5k sqft1604 Newstead Ter, Brentwood, TN 37027Off Market
- $1,443,8006 bd5 ba4.4k sqft1605 Newstead Ter, Brentwood, TN 37027Off Market
- $1,071,8003 bd3 ba3.2k sqft2106 Willowmet Dr, Brentwood, TN 37027Off Market

- $1,040,0004 bd4 ba3.3k sqft2108 Willowmet Dr, Brentwood, TN 37027Sold
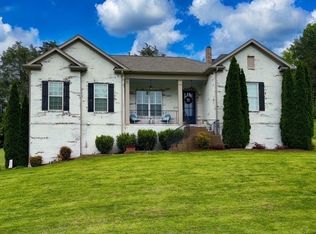
- $1,032,7004 bd4 ba3.5k sqft1602 Newstead Ter, Brentwood, TN 37027Off Market
- $1,069,0004 bd4 ba3.6k sqft2104 Willowmet Dr, Brentwood, TN 37027Off Market
- $1,214,6003 bd4 ba3.1k sqft1538 Hillwood Dr, Brentwood, TN 37027Off Market
- $1,589,9006 bd7 ba6.8k sqft1603 Newstead Ter, Brentwood, TN 37027For Sale
Nearby schools
GreatSchools rating
- 9/10Crockett Elementary SchoolGrades: PK-5Distance: 3.6 mi
- 9/10Woodland Middle SchoolGrades: 6-8Distance: 3.6 mi
- 10/10Ravenwood High SchoolGrades: 9-12Distance: 4 mi
Schools provided by the listing agent
- Elementary: Crockett Elementary
- Middle: Woodland Middle School
- High: Ravenwood High School
Source: RealTracs MLS as distributed by MLS GRID. This data may not be complete. We recommend contacting the local school district to confirm school assignments for this home.
Get a cash offer in 3 minutes
Find out how much your home could sell for in as little as 3 minutes with a no-obligation cash offer.
Estimated market value
$1,303,100
Get a cash offer in 3 minutes
Find out how much your home could sell for in as little as 3 minutes with a no-obligation cash offer.
Estimated market value
$1,303,100
- Tennessee
- Williamson County
- Brentwood
- 37027
- 1606 Newstead Ter
Nearby cities
Nearby zip codes
Other Brentwood Topics
