This one owner, oh so spacious second floor furnished carriage home the, St. Andrews Model from "WCI," is the perfect year-round residence or seasonal getaway! Upon entry, you will be taken with the fabulous view and the open floor plan. Its southern exposure makes it feel so light and bright. You will fall in love with the fabulous view and open floor plan. This home offers 3 bedrooms plus den, a large great room combining the kitchen, dining and living areas, perfect for entertaining. The 28' x 9' lanai will be a favorite spot to relax all winter long. This is the perfect place to spend your early morning or late afternoon hours while enjoying the changing colors of the sky. The wildlife you may see from the lanai, whether in the air or on the ground, are compliments of Rookery Bay Reserve. The kitchen boasts a large island, stainless appliances, plenty of storage via the abundance of cabinets and pantry. The spacious primary bedroom is the perfect retreat to begin or to end your day. The ensuite primary bathroom features a double sink vanity, water closet, frameless walk-in shower, and an enormous walk-in closet. Guests will enjoy private quarters with additional bedrooms privately tucked away on the opposite side of the home. The guest bathroom features a tub/shower combination, perfect for children and grandchildren. Included in the two-car attached garage is a refrigerator/freezer for extra "beverages" and snacks! The Artesia Clubhouse is designed as the community's social and recreation hub; the clubhouse compliments the way you live. Indoors you can stay in shape at the state-of-the-art fitness center, play a rousing game of billiards or gather with friends at the coffee bar for a morning cup of coffee. Outside the clubhouse campus, enjoy a relaxing swim in the resort-style pool, play a spirited game of pickleball, bocce ball or let the dog romp around the dog park. Artesia awaits your arrival - Welcome Home!
Sold for $445,000
$445,000
1606 Oceania DR S #202, NAPLES, FL 34113
3beds
2,152sqft
Condominium
Built in 2017
-- sqft lot
$441,300 Zestimate®
$207/sqft
$7,714 Estimated rent
Home value
$441,300
$397,000 - $490,000
$7,714/mo
Zestimate® history
Owner options
List your home for rent
$7,714/mo
Rent Zestimate®
Find your next renter with Zillow Rental Manager. Plus, with online applications, you can quickly screen prospective tenants – for free.
$7,714/mo
Rent Zestimate®
Refinance and save
$15,830/mo
Est. payment
Refinancing to a lower rate could help reduce your monthly payments and save thousands over the life of the loan.
$15,830/mo
Est. payment
Explore your selling options
Work with a Zillow partner agent
Leverage their expertise and Zillow's premium Showcase listings to get your home seen by more buyers.
Get startedList with your own agent
Get your home in front of millions of buyers by listing it on Zillow.
Learn how to do itSell it yourself
Take full control of how buyers see your home on Zillow by listing For Sale by Owner (FSBO).
List your homeWhat's special
Furnished carriage homeTwo-car attached garageResort-style poolOpen floor planDog parkStainless appliancesFrameless walk-in shower
Zillow last checked:
Listing updated:
Listed by:
Brenda Anderson 239-777-3622,
Downing Frye Realty Inc.
Bought with:
Rich Bowden
ENGEL & VOELKERS NAPLES
Source: SWFLMLS,MLS#: 225079082 Originating MLS: Naples
Originating MLS: NaplesFacts & features
Interior
Bedrooms & bathrooms
- Bedrooms: 3
- Bathrooms: 2
- Full bathrooms: 2
Rooms
- Room types: Den - Study, Guest Bath, Guest Room, Screened Lanai/Porch, 3 Bedrooms Plus Den
Primary bedroom
- Dimensions: 14 x 16
Bedroom
- Dimensions: 18 x 9.11
Bedroom
- Dimensions: 11 x 11
Den
- Dimensions: 13 x 9
Great room
- Dimensions: 27 x 19
Other
- Dimensions: 28 x 9
Heating
- Central
Cooling
- Ceiling Fan(s), Central Air
Appliances
- Included: Electric Cooktop, Dishwasher, Disposal, Dryer, Microwave, Refrigerator, Refrigerator/Freezer, Refrigerator/Icemaker, Self Cleaning Oven, Washer
Features
- Fire Sprinkler, Foyer, French Doors, Pantry, Smoke Detectors, Walk-In Closet(s), Window Coverings, Den - Study, Guest Bath, Guest Room, Screened Lanai/Porch
- Flooring: Carpet, Tile
- Doors: French Doors, Impact Resistant Doors
- Windows: Window Coverings, Impact Resistant Windows
- Has fireplace: No
- Furnished: Yes
Interior area
- Total structure area: 2,811
- Total interior livable area: 2,152 sqft
Property
Parking
- Total spaces: 2
- Parking features: Driveway, Attached
- Attached garage spaces: 2
- Has uncovered spaces: Yes
Features
- Stories: 2
- Patio & porch: Screened Lanai/Porch
- Pool features: Community
- Has view: Yes
- View description: Landscaped Area, Trees/Woods
- Waterfront features: None
Details
- Parcel number: 25568010407
Construction
Type & style
- Home type: Condo
- Property subtype: Condominium
Materials
- Block, Stucco
- Foundation: Concrete Block
- Roof: Tile
Condition
- New construction: No
- Year built: 2017
Utilities & green energy
- Water: Assessment Paid, Central
Community & HOA
Community
- Features: Clubhouse, Pool, Dog Park, Fitness Center, Sidewalks, Street Lights, Gated
- Security: Smoke Detector(s), Gated Community, Fire Sprinkler System
- Subdivision: ARTESIA
HOA
- Has HOA: Yes
- Amenities included: Billiard Room, Bocce Court, Clubhouse, Pool, Community Room, Dog Park, Fitness Center, Hobby Room, Internet Access, Library, Pickleball, Sidewalk, Streetlight, Theater, Underground Utility
- HOA fee: $13,048 annually
Location
- Region: Naples
Financial & listing details
- Price per square foot: $207/sqft
- Tax assessed value: $486,224
- Annual tax amount: $4,365
- Date on market: 1/8/2026
- Lease term: Buyer Finance/Cash
- Contingency: Financing
- Road surface type: Paved
Price history
| Date | Event | Price |
|---|---|---|
| 2/20/2026 | Sold | $445,000-5.3%$207/sqft |
Source:  SWFLMLS #225079082 Report a problem SWFLMLS #225079082 Report a problem | ||
| 1/17/2026 | Pending sale | $469,900$218/sqft |
Source: SWFLMLS #225079082 Report a problem | ||
| 1/8/2026 | Listed for sale | $469,900+56.6%$218/sqft |
Source: SWFLMLS #225079082 Report a problem | ||
| 8/28/2017 | Sold | $300,000$139/sqft |
Source: Public Record Report a problem | ||
Public tax history
| Year | Property taxes | Tax assessment |
|---|---|---|
| 2025 | $4,778 +9.5% | $391,618 +10% |
| 2024 | $4,365 +17.8% | $356,016 +10% |
| 2023 | $3,705 +7.9% | $323,651 +10% |
| 2022 | $3,434 +12.4% | $294,228 +10% |
| 2021 | $3,054 +1% | $267,480 |
| 2020 | $3,025 +1.7% | $267,480 +2.5% |
| 2019 | $2,973 -3% | $261,024 -3.2% |
| 2018 | $3,066 -6.5% | $269,632 +978.5% |
| 2017 | $3,279 | $25,000 |
Find assessor info on the county website
Neighborhood: 34113
Nearby homes
- $502,0003 bd2 ba2.1k sqft1594 Oceania #201, Naples, FL 34113Off Market
- $530,0002 bd2 ba2.1k sqft1602 Oceania Dr S UNIT 201, Naples, FL 34113Sold

- $590,000-- bd-- ba1.8k sqft1598 Oceania Dr S #101, Naples, FL 34113Sold
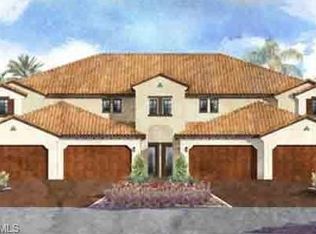
- $469,1003 bd2 ba2.1k sqft1594 Oceania Dr S UNIT 201, Naples, FL 34113Off Market
- $476,700-- bd-- ba2.1k sqft1590 Oceania Dr S UNIT 202, Naples, FL 34113Off Market
- $424,200-- bd-- ba1.8k sqft1602 Oceania Dr S #102, Naples, FL 34113Off Market
- $432,200-- bd-- ba1.8k sqft1602 Oceania Dr S UNIT 101, Naples, FL 34113Off Market
- $468,500-- bd-- ba2.1k sqft1590 Oceania Dr S UNIT 201, Naples, FL 34113Off Market
Nearby schools
GreatSchools rating
- 8/10Manatee Elementary SchoolGrades: PK-5Distance: 2.2 mi
- 7/10Manatee Middle SchoolGrades: 6-8Distance: 2.3 mi
- 5/10Lely High SchoolGrades: 9-12Distance: 2.5 mi
Schools provided by the listing agent
- Elementary: MANATEE
- Middle: MANATEE
- High: LELY
Source: SWFLMLS. This data may not be complete. We recommend contacting the local school district to confirm school assignments for this home.


Get pre-qualified for a loan
At Zillow Home Loans, we can pre-qualify you in as little as 5 minutes with no impact to your credit score.An equal housing lender. NMLS #10287.
Sell for more on Zillow
Get a Zillow Showcase℠ listing at no additional cost and you could sell for .
$441,300
2% more
+$8,826
With Zillow Showcase(estimated)
$450,126
- Florida
- Collier County
- Naples
- 34113
- 1606 Oceania DR S Unit 202
Nearby cities
Nearby neighborhoods
Nearby zip codes
Other Naples Topics
