Skip main navigation
Closed
Street View
  • $837,500

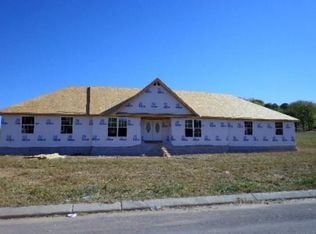
    1606 Olga Dr, Spring Hill, TN 37174

    3beds
    3,539sqft
    Single Family Residence, Residential
    Built in 2017
    1.02 Acres Lot
    $906,600 Zestimate®
    $237/sqft
    $3,807 Estimated rent

    Home value

    $906,600

    $861,000 - $961,000

    $3,807/mo

    Zestimate® history
    Loading
    Loading...

    Owner options

    List your home for rent

    $3,807/mo

    Rent Zestimate®

    Find your next renter with Zillow Rental Manager. Plus, with online applications, you can quickly screen prospective tenants – for free.

    Learn more

    $3,807/mo

    Rent Zestimate®

    Refinance and save

    $4,771/mo

    Est. payment

    Refinancing to a lower rate could help reduce your monthly payments and save thousands over the life of the loan.

    See today's rates

    $4,771/mo

    Est. payment

    Explore your selling options

    Work with a Zillow partner agent

    Leverage their expertise and Zillow's premium Showcase listings to get your home seen by more buyers.

    Get started

    List with your own agent

    Get your home in front of millions of buyers by listing it on Zillow.

    Learn how to do it

    Sell it yourself

    Take full control of how buyers see your home on Zillow by listing For Sale by Owner (FSBO).

    List your home

    What's special

    Full mother-in-law suiteWhite vinyl fenceDead end streetCeramic tileSolid oak cabinetsLower cabinets
    One level living at its finest! Built in 2017 and Situated on a 1.02 acre lot on a dead end street is this captivating luxurious home.Outside you will find a beautifully landscaped yard with a 15x15 storage garage, a white vinyl fence, encapsulated crawl, and an irrigation system in the front. This home perks for 3 bedrooms but can easily have 4! All 3 bedrooms have their own bathroom with quartz countertops, ceramic tile, and solid oak vanities. In kitchen you will find solid oak cabinets(slide out lower cabinets), Whirlpool double ovens and built in cooktop, Granite countertops and backsplash, and a 60/40 Granite Composite sink. 2 Fireplaces, 2 water heaters, 2 separate gas furnaces, and an attached 3 car garage. This home also features a full Mother-In-Law suite with zero entry shower!

    Zillow last checked:

    Listing updated:

    Listing Provided by:

    Rachel Turnage 615-389-0426,

    Parks Compass

    Bought with:

    Melissa Thomas Pyron, 303466

    RE/MAX Encore

    Source: RealTracs MLS as distributed by MLS GRID,MLS#: 2513239MLS Logo

    Facts & features

    Interior

    Bedrooms & bathrooms
    • Bedrooms: 3
    • Bathrooms: 5
    • Full bathrooms: 4
    • 1/2 bathrooms: 1
    • Main level bedrooms: 3
    Bedroom 1
    • Features: Suite
    • Level: Suite
    • Area: 315 Square Feet
    • Dimensions: 15x21
    Bedroom 2
    • Features: Bath
    • Level: Bath
    • Area: 225 Square Feet
    • Dimensions: 15x15
    Bedroom 3
    • Features: Bath
    • Level: Bath
    • Area: 132 Square Feet
    • Dimensions: 11x12
    Den
    • Features: Separate
    • Level: Separate
    • Area: 289 Square Feet
    • Dimensions: 17x17
    Dining room
    • Features: Combination
    • Level: Combination
    • Area: 195 Square Feet
    • Dimensions: 15x13
    Kitchen
    • Features: Pantry
    • Level: Pantry
    • Area: 240 Square Feet
    • Dimensions: 15x16
    Living room
    • Area: 357 Square Feet
    • Dimensions: 21x17
    Heating
    • Furnace, Natural Gas
    Cooling
    • Electric
    Appliances
    • Included: Dishwasher, Microwave, Refrigerator, Double Oven, Electric Oven, Built-In Electric Range
    • Laundry: Utility Connection
    Features
    • Ceiling Fan(s), In-Law Floorplan, Walk-In Closet(s), Entrance Foyer
    • Flooring: Carpet, Wood, Tile
    • Basement: Crawl Space
    • Number of fireplaces: 2
    • Fireplace features: Gas
    Interior area
    • Total structure area: 3,539
    • Total interior livable area: 3,539 sqft
    • Finished area above ground: 3,539

    Property

    Parking
    • Total spaces: 7
    • Parking features: Garage Door Opener, Garage Faces Side, Driveway
    • Garage spaces: 3
    • Uncovered spaces: 4
    Features
    • Levels: One
    • Stories: 1
    • Patio & porch: Patio
    • Fencing: Privacy
    Lot
    • Size: 1.02 Acres
    • Dimensions: 44,431
    • Features: Level
    Details
    • Parcel number: 073 00779 000
    • Special conditions: Standard

    Construction

    Type & style
    • Home type: SingleFamily
    • Architectural style: Ranch
    • Property subtype: Single Family Residence, Residential
    Materials
    • Brick
    Condition
    • New construction: No
    • Year built: 2017

    Utilities & green energy

    • Sewer: Septic Tank
    • Water: Private
    • Utilities for property: Electricity Available, Water Available

    Community & neighborhood

    Security
    • Security features: Smoke Detector(s)
    Location
    • Region: Spring Hill
    • Subdivision: Mathis Valley Sec 5 Ph 1

    Price history

    DateEventPrice
    9/22/2023Sold$837,500-5.9%$237/sqft
    Source: RealTracs MLS as distributed by MLS GRID #2513239 Report a problem
    8/8/2023Contingent$889,990$251/sqft
    Source: RealTracs MLS as distributed by MLS GRID #2513239 Report a problem
    7/10/2023Price change$889,990-2.2%$251/sqft
    Source: RealTracs MLS as distributed by MLS GRID #2513239 Report a problem
    6/30/2023Price change$909,999-2.2%$257/sqft
    Source: RealTracs MLS as distributed by MLS GRID #2513239 Report a problem
    6/29/2023Price change$929,999-0.9%$263/sqft
    Source: RealTracs MLS as distributed by MLS GRID #2513239 Report a problem
    6/1/2023Price change$938,500-1.2%$265/sqft
    Source: RealTracs MLS as distributed by MLS GRID #2513239 Report a problem
    5/4/2023Listed for sale$949,900+168.3%$268/sqft
    Source: RealTracs MLS as distributed by MLS GRID #2513239 Report a problem
    1/20/2019Listing removed$354,000$100/sqft
    Source: RE/MAX Fine Homes #1952394 Report a problem
    12/13/2018Price change$354,000-1.5%$100/sqft
    Source: RE/MAX Fine Homes #1952394 Report a problem
    7/20/2018Listed for sale$359,500+5.7%$102/sqft
    Source: RE/MAX Fine Homes #1952394 Report a problem
    5/3/2017Sold$339,990$96/sqft
    Source: Public Record Report a problem

    Public tax history

    YearProperty taxesTax assessment
    2025$2,963 $155,125
    2024$2,963 $155,125
    2023$2,963 $155,125
    2022$2,963 +7.5%$155,125 +25.9%
    2021$2,755 $123,200
    2020$2,755 +1.9%$123,200 +1.9%
    2019$2,704 +40.9%$120,925 +40.9%
    2018$1,919 +47.9%$85,800 +86.2%
    2017$1,297 $46,075 +498.4%
    2016$1,297 $7,700

    Find assessor info on the county website

    Neighborhood: 37174

    Nearby schools

    GreatSchools rating
    Schools provided by the listing agent
    • Elementary: R Howell Elementary
    • Middle: E. A. Cox Middle School
    • High: Spring Hill High School

    Source: RealTracs MLS as distributed by MLS GRID. This data may not be complete. We recommend contacting the local school district to confirm school assignments for this home.

    Get a cash offer in 3 minutes
    Find out how much your home could sell for in as little as 3 minutes with a no-obligation cash offer.
    Estimated market value
    $906,600
    Get a cash offer in 3 minutes
    Find out how much your home could sell for in as little as 3 minutes with a no-obligation cash offer.
    Estimated market value
    $906,600