Welcome home to 1606 Opal Drive, a well-maintained ranch-style home in the Stonecrest neighborhood, just minutes from the Kearney School District. This 3-bedroom, 2.1-bath home offers easy main-level living with a thoughtful, functional layout. Upon entry, you're welcomed by a convenient foyer with access to the 2-car garage, leading into a formal living room featuring a cozy fireplace and an open flow to the kitchen and dining area - perfect for everyday living or entertaining. The kitchen and dining space provide access to the back deck, ideal for relaxing or hosting, while the main-level hallway leads to a spacious primary suite complete with a large walk-in closet, en-suite bath with double vanities, separate shower, and whirlpool tub. Two additional bedrooms, a full bath with double vanities, and a laundry closet complete the main floor. The unfinished walkout basement offers endless potential for storage or future expansion and includes a convenient half bath. Outside, enjoy a partially fenced backyard, perfect for pets or outdoor activities. With its prime location, comfortable layout, and room to grow, this home is a fantastic opportunity to enjoy everything Kearney has to offer.
Sold
Price Unknown
1606 Opal Dr, Kearney, MO 64060
3beds
1,399sqft
Single Family Residence
Built in 1998
9,583 Square Feet Lot
$308,800 Zestimate®
$--/sqft
$1,956 Estimated rent
Home value
$308,800
$278,000 - $343,000
$1,956/mo
Zestimate® history
Owner options
List your home for rent
$1,956/mo
Rent Zestimate®
Find your next renter with Zillow Rental Manager. Plus, with online applications, you can quickly screen prospective tenants – for free.
$1,956/mo
Rent Zestimate®
Refinance and save
Refinancing to a lower rate could help reduce your monthly payments and save thousands over the life of the loan.
Explore your selling options
Work with a Zillow partner agent
Leverage their expertise and Zillow's premium Showcase listings to get your home seen by more buyers.
Get startedList with your own agent
Get your home in front of millions of buyers by listing it on Zillow.
Learn how to do itSell it yourself
Take full control of how buyers see your home on Zillow by listing For Sale by Owner (FSBO).
List your homeWhat's special
Zillow last checked:
Listing updated:
Listed by:
Lauren Miller 816-804-8587,
Real Broker, LLC
Bought with:
Jessica Smotherman, 2017032322
RE/MAX Elite, REALTORS
Source: Heartland MLS as distributed by MLS GRID,MLS#: 2596125
Facts & features
Interior
Bedrooms & bathrooms
- Bedrooms: 3
- Bathrooms: 3
- Full bathrooms: 2
- 1/2 bathrooms: 1
Primary bedroom
- Features: Carpet, Ceiling Fan(s), Walk-In Closet(s)
- Level: Main
- Area: 196 Square Feet
- Dimensions: 14 x 14
Bedroom 2
- Features: Carpet, Ceiling Fan(s)
- Level: Main
- Area: 110 Square Feet
- Dimensions: 11 x 10
Bedroom 3
- Features: Carpet
- Level: Main
- Area: 121 Square Feet
- Dimensions: 11 x 11
Primary bathroom
- Features: Double Vanity, Separate Shower And Tub
- Level: Main
- Area: 70 Square Feet
- Dimensions: 10 x 7
Bathroom 2
- Features: Double Vanity, Shower Over Tub
- Level: Main
- Area: 50 Square Feet
- Dimensions: 10 x 5
Basement
- Features: Other
- Level: Lower
- Area: 1536 Square Feet
- Dimensions: 48 x 32
Half bath
- Level: Lower
Kitchen
- Features: Pantry
- Level: Main
- Area: 242 Square Feet
- Dimensions: 22 x 11
Laundry
- Level: Main
Living room
- Features: Carpet, Ceiling Fan(s), Fireplace
- Level: Main
- Area: 294 Square Feet
- Dimensions: 21 x 14
Heating
- Electric
Cooling
- Attic Fan, Electric
Appliances
- Included: Dishwasher, Disposal, Exhaust Fan, Microwave, Refrigerator
- Laundry: Laundry Closet, Main Level
Features
- Ceiling Fan(s), Pantry, Vaulted Ceiling(s), Walk-In Closet(s)
- Flooring: Carpet, Wood
- Basement: Concrete,Unfinished,Walk-Out Access
- Number of fireplaces: 1
- Fireplace features: Living Room, Wood Burning
Interior area
- Total structure area: 1,399
- Total interior livable area: 1,399 sqft
- Finished area above ground: 1,399
- Finished area below ground: 0
Property
Parking
- Total spaces: 2
- Parking features: Attached, Garage Faces Front
- Attached garage spaces: 2
Features
- Patio & porch: Deck
- Spa features: Bath
- Fencing: Metal
Lot
- Size: 9,583 Square Feet
- Features: City Lot, Cul-De-Sac
Details
- Parcel number: 0791700086.00
Construction
Type & style
- Home type: SingleFamily
- Architectural style: Traditional
- Property subtype: Single Family Residence
Materials
- Frame, Wood Siding
- Roof: Composition
Condition
- Year built: 1998
Details
- Builder name: Porter Brothers
Utilities & green energy
- Sewer: Public Sewer
- Water: Public
Community & HOA
Community
- Security: Smoke Detector(s)
- Subdivision: Stonecrest
HOA
- Has HOA: No
Location
- Region: Kearney
Financial & listing details
- Annual tax amount: $2,740
- Date on market: 1/18/2026
- Listing terms: Cash,Conventional,FHA,USDA Loan,VA Loan
- Ownership: Private
Price history
| Date | Event | Price |
|---|---|---|
| 2/2/2026 | Sold | -- |
Source:  Heartland MLS as distributed by MLS GRID #2596125 Report a problem Heartland MLS as distributed by MLS GRID #2596125 Report a problem | ||
| 1/19/2026 | Pending sale | $300,000$214/sqft |
Source: Heartland MLS as distributed by MLS GRID #2596125 Report a problem | ||
| 1/18/2026 | Listed for sale | $300,000$214/sqft |
Source: Heartland MLS as distributed by MLS GRID #2596125 Report a problem | ||
Public tax history
Tax history is unavailable.
Neighborhood: 64060
Nearby homes
- $321,2003 bd2 ba1.3k sqft1606 Opal Rd, Kearney, MO 64060Off Market
- $--3 bd3 ba1.3k sqft1604 Opal Rd, Kearney, MO 64060Sold
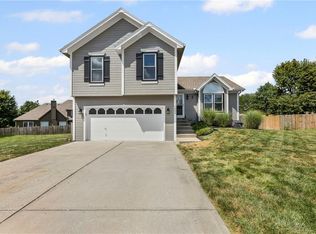
- $365,6004 bd2 ba2.1k sqft1608 Opal Rd, Kearney, MO 64060Off Market
- $332,9002 bd2 ba1.5k sqft1610 Rockwater Ln, Kearney, MO 64060Off Market
- $405,3005 bd3 ba2.6k sqft1608 Rockwater Ln, Kearney, MO 64060Off Market
- $--3 bd3 ba2.3k sqft1710 Rockwater Ln, Kearney, MO 64060Sold
- $437,9004 bd3 ba3.1k sqft1606 Rockwater Ln, Kearney, MO 64060Off Market
- $--3 bd3 ba2.3k sqft1602 Opal Rd, Kearney, MO 64060Sold
Nearby schools
GreatSchools rating
- 10/10Southview Elementary SchoolGrades: K-5Distance: 0.5 mi
- 8/10Kearney Junior High SchoolGrades: 8-9Distance: 0.6 mi
- 9/10Kearney High SchoolGrades: 10-12Distance: 0.3 mi
Schools provided by the listing agent
- Elementary: Southview
- Middle: Kearney
- High: Kearney
Source: Heartland MLS as distributed by MLS GRID. This data may not be complete. We recommend contacting the local school district to confirm school assignments for this home.
Get a cash offer in 3 minutes
Find out how much your home could sell for in as little as 3 minutes with a no-obligation cash offer.
Estimated market value
$308,800
Get a cash offer in 3 minutes
Find out how much your home could sell for in as little as 3 minutes with a no-obligation cash offer.
Estimated market value
$308,800
- Missouri
- Clay County
- Kearney
- 64060
- 1606 Opal Dr
Nearby cities
Nearby zip codes
Other Kearney Topics
