Skip main navigation
For sale
  • $289,900

    1606 Pin Oak Trl, Anna, TX 75409

    3beds
    1,620sqft
    : 
    $2,071/mo
    Get pre-qualified
    Single Family Residence
    Built in 2002
    6,534 Square Feet Lot
    $284,300 Zestimate®
    $179/sqft
    $32/mo HOA

    What's special

    Open floor planUpdated quartz countertopsDesirable split-bedroom layoutLarge walk-in closetFully fenced backyardConvenient pantry-laundry roomExtra storage alcove
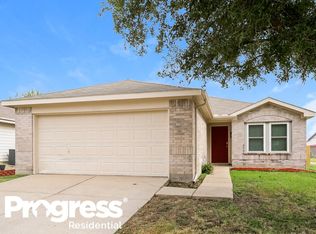
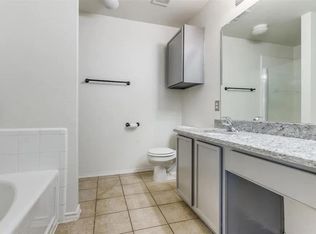
    Move-in ready 3-bedroom, 2-bath home offering 1,620 SF with a desirable split-bedroom layout, thoughtful updates, and features designed for comfortable everyday living. The open floor plan connects the spacious living area and kitchen, featuring updated quartz countertops and lighting, plus a convenient pantry-laundry room. The sliding patio door adds easy access to the backyard, with one side completely replaced in July 2026. The private primary suite features a Jacuzzi garden tub, built-in vanity, extra storage alcove, large walk-in closet, plus an additional semi-walk-in hallway closet with shelving. Two secondary bedrooms offer walk-in closets and ceiling fans, while the larger bedroom features beautiful bay windows. The guest bath has a new Broan-NuTone ventilation system with LED lighting and motion-activated lights. Enjoy a fully fenced backyard and DOT sound-proofing wall behind the fence for added privacy and noise reduction. An Aerus Origins whole-house water filtration system, installed August 2023, provides automatic operation and helps remove sediment, odors, and chlorine taste. Roof, HVAC, and water heater replaced in 2014. Conveniently located near schools, shopping, dining, parks, and major highways.
    15 days
    |
    139
    |
    1
    |

    Likely to sell faster than

    Zillow last checked:

    Listing updated:

    Listed by:

    Denise DiMasso 0404765 972-924-2222,

    Sudderth Real Estate, Inc. 972-924-2222

    Source: NTREIS,MLS#: 21348381

      Facts & features

      Interior

      Bedrooms & bathrooms
      • Bedrooms: 3
      • Bathrooms: 2
      • Full bathrooms: 2
      Primary bedroom
      • Features: Ceiling Fan(s)
      • Level: First
      • Dimensions: 14 x 15
      Bedroom
      • Features: Ceiling Fan(s)
      • Level: First
      • Dimensions: 14 x 12
      Bedroom
      • Features: Ceiling Fan(s)
      • Level: First
      • Dimensions: 11 x 12
      Primary bathroom
      • Level: First
      • Dimensions: 8 x 8
      Other
      • Level: First
      • Dimensions: 8 x 5
      Kitchen
      • Level: First
      • Dimensions: 14 x 15
      Laundry
      • Level: First
      • Dimensions: 8 x 6
      Living room
      • Features: Ceiling Fan(s)
      • Level: First
      • Dimensions: 18 x 17
      Heating
      • Central
      Cooling
      • Central Air, Electric
      Appliances
      • Included: Dishwasher, Electric Range, Electric Water Heater, Disposal, Microwave, Water Purifier
      Features
      • Eat-in Kitchen, High Speed Internet, Open Floorplan, Cable TV
      • Flooring: Carpet, Ceramic Tile
      • Has basement: No
      • Has fireplace: No
      Interior area
      • Total interior livable area: 1,620 sqft
      Video & virtual tour

      Property

      Parking
      • Total spaces: 2
      • Parking features: Door-Single, Driveway, Garage Faces Front, Garage, Garage Door Opener
      • Attached garage spaces: 2
      Features
      • Levels: One
      • Stories: 1
      • Pool features: None, Community
      • Fencing: Wood
      Lot
      • Size: 6,534 Square Feet
      • Features: Interior Lot
      Details
      • Additional structures: Storage
      • Parcel number: R497400A01701

      Construction

      Type & style
      • Home type: SingleFamily
      • Architectural style: Ranch,Detached
      • Property subtype: Single Family Residence
      Materials
      • Brick
      • Foundation: Slab
      • Roof: Composition
      Condition
      • Year built: 2002

      Utilities & green energy

      • Sewer: Public Sewer
      • Water: Public
      • Utilities for property: Sewer Available, Water Available, Cable Available

      Community & HOA

      Community
      • Features: Playground, Pool
      • Subdivision: Oak Hollow Estates Ph 1
      HOA
      • Has HOA: Yes
      • Services included: All Facilities
      • HOA fee: $387 annually
      • HOA name: Legacy Southwest Property Management
      • HOA phone: 214-705-1615
      Location
      • Region: Anna

      Financial & listing details

      • Price per square foot: $179/sqft
      • Tax assessed value: $275,757
      • Annual tax amount: $5,503
      • Date on market: 8/4/2026
      • Cumulative days on market: 16 days
      • Listing terms: Cash,Conventional,FHA

        Estimated market value

        $284,300

        $270,000 - $299,000

        $1,879/mo

        Price history

        DateEventPrice
        8/4/2026Listed for sale$289,900$179/sqft
        Source: NTREIS #21348381 Report a problem

        Public tax history

        YearProperty taxesTax assessment
        2025$1,596 -32.6%$275,757 +9.5%
        2024$2,366 +5.7%$251,923 +10%
        2023$2,238 -37.2%$229,021 +10%
        2022$3,564 +0.8%$208,201 +10%
        2021$3,537 -7%$189,274 +4.4%
        2020$3,802 +2.1%$181,277 +5.9%
        2019$3,722 +6.7%$171,126 +10%
        2018$3,487 +20.4%$155,569 +0.7%
        2017$2,896 $154,525 +8.3%
        2016$2,896 +19.7%$142,743 +15.2%
        2015$2,419 $123,887 +12.4%
        2014$2,419 $110,198 +14.1%
        2013-- $96,595 +5%
        2012-- $92,010 -11.6%
        2011-- $104,039 -3.8%
        2010-- $108,198 -1.5%
        2009-- $109,895 -5.2%
        2008-- $115,877 +2.7%
        2007-- $112,817 +1.3%
        2006-- $111,354 -0.8%
        2005-- $112,205 0%
        2004-- $112,260 +7.6%
        2003-- $104,311 +496.1%
        2002-- $17,500
        Find assessor info on the county website

        Monthly payment

        Est. payment

        Payment breakdown

        Explore the cost of this home by adjusting the details. Changes won't be saved.
        All calculations are estimates and provided by Zillow, Inc. for informational purposes only. Actual amounts may vary.
        HOA fees may include property taxes on listings classified as Co-Ops. Contact the listing agent and/or owner for fee details.
        See how much you could borrow to make a competitive offer.

        Climate risks

        Neighborhood: 75409

        Getting around

        46 / 100
        Car-Dependent
        38 / 100
        Somewhat Bikeable

        Nearby schools

        GreatSchools rating
        Schools provided by the listing agent
        • Elementary: Sue Evelyn Rattan
        • Middle: Clemons Creek
        • High: Anna
        • District: Anna ISD

        Source: NTREIS. This data may not be complete. We recommend contacting the local school district to confirm school assignments for this home.

        A local agent can set up tours, give advice and negotiate with sellers.

        Browse local experts

        Similar homes