Skip main navigation
Closed
  • $640,000

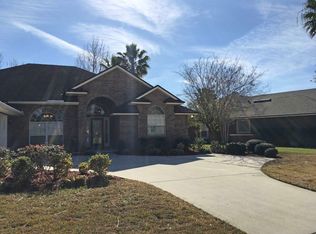
    1606 PINECREST Drive, Fleming Island, FL 32003

    4beds
    2,360sqft
    Single Family Residence
    Built in 1998
    0.29 Acres Lot
    $616,700 Zestimate®
    $271/sqft
    $2,764 Estimated rent

    Home value

    $616,700

    $561,000 - $678,000

    $2,764/mo

    Zestimate® history
    Loading
    Loading...

    Owner options

    List your home for rent

    $2,764/mo

    Rent Zestimate®

    Find your next renter with Zillow Rental Manager. Plus, with online applications, you can quickly screen prospective tenants – for free.

    Learn more

    $2,764/mo

    Rent Zestimate®

    Refinance and save

    $4,232/mo

    Est. payment

    Refinancing to a lower rate could help reduce your monthly payments and save thousands over the life of the loan.

    See today's rates

    $4,232/mo

    Est. payment

    Explore your selling options

    Work with a Zillow partner agent

    Leverage their expertise and Zillow's premium Showcase listings to get your home seen by more buyers.

    Get started

    List with your own agent

    Get your home in front of millions of buyers by listing it on Zillow.

    Learn how to do it

    Sell it yourself

    Take full control of how buyers see your home on Zillow by listing For Sale by Owner (FSBO).

    List your home

    What's special

    Freshly painted interiorsQuartz countertopsSpa-like bathroomDual quartz-topped islandsFrench doorsCustom cabinetryTop-of-the-line ge profile appliances
    Welcome to 1606 Pinecrest Drive, nestled in the highly sought-after Eagle Harbor community in Fleming Island, FL. This meticulously maintained home offers 2,360 sq. ft. of interior living space, not including the additional 400 sq. ft. tiled and air-conditioned lanai. Thoughtful upgrades and enhancements make this property a standout for modern living and entertaining. The heart of the home is the updated kitchen, featuring dual quartz-topped islands, soft-close maple cabinets, and top-of-the-line GE Profile appliances. Designed for convenience and style, the space includes a pot filler, Insta-hot faucet, smart refrigerator, and plenty of storage with custom cabinetry. Coretec waterproof luxury vinyl plank flooring, upgraded 5-inch baseboards, and freshly painted interiors create a cohesive and elegant atmosphere. The spacious primary suite offers a private sitting room with French doors and a spa-like bathroom with a no-step double shower, walk-in tub, and quartz countertops.

    Zillow last checked:

    Listing updated:

    Listed by:

    MATTHEW JAMES ADAMS 904-466-6539,

    BERKSHIRE HATHAWAY HOMESERVICES, FLORIDA NETWORK REALTY 904-802-0690

    Bought with:

    BEACHSIDE BROKERS REALTY, INC

    Source: realMLS,MLS#: 2062740MLS Logo

    Facts & features

    Interior

    Bedrooms & bathrooms
    • Bedrooms: 4
    • Bathrooms: 3
    • Full bathrooms: 3
    Primary bedroom
    • Level: First
    • Area: 221 Square Feet
    • Dimensions: 17.00 x 13.00
    Bedroom 2
    • Level: First
    • Area: 110 Square Feet
    • Dimensions: 10.00 x 11.00
    Bedroom 3
    • Level: First
    • Area: 130 Square Feet
    • Dimensions: 10.00 x 13.00
    Bathroom 1
    • Level: First
    • Area: 165 Square Feet
    • Dimensions: 15.00 x 11.00
    Family room
    • Level: First
    • Area: 300 Square Feet
    • Dimensions: 15.00 x 20.00
    Florida room
    • Level: First
    Kitchen
    • Level: First
    • Area: 182 Square Feet
    • Dimensions: 14.00 x 13.00
    Living room
    • Level: First
    • Area: 110 Square Feet
    • Dimensions: 11.00 x 10.00
    Heating
    • Central
    Cooling
    • Central Air
    Appliances
    • Included: Convection Oven, Dishwasher, Double Oven, Dryer, Electric Cooktop, Electric Oven, Electric Range, Electric Water Heater, Instant Hot Water, Refrigerator, Washer
    • Laundry: Electric Dryer Hookup, In Garage, Washer Hookup
    Features
    • Breakfast Bar, Built-in Features, Ceiling Fan(s), Eat-in Kitchen, Entrance Foyer, His and Hers Closets, Jack and Jill Bath, Kitchen Island, Pantry, Primary Bathroom - Tub with Shower, Split Bedrooms, Vaulted Ceiling(s), Walk-In Closet(s)
    • Flooring: Tile, Vinyl
    • Number of fireplaces: 1
    • Fireplace features: Wood Burning
    Interior area
    • Total structure area: 3,277
    • Total interior livable area: 2,360 sqft

    Property

    Parking
    • Total spaces: 2
    • Parking features: Attached, Garage, Garage Door Opener
    • Attached garage spaces: 2
    Features
    • Levels: One
    • Stories: 1
    • Patio & porch: Glass Enclosed, Patio, Rear Porch
    • Exterior features: Other
    • Fencing: Back Yard,Wrought Iron
    • Has view: Yes
    • View description: Golf Course, Pond
    • Has water view: Yes
    • Water view: Pond
    • Waterfront features: Pond
    Lot
    • Size: 0.29 Acres
    • Features: Few Trees, Sprinklers In Front, Sprinklers In Rear
    Details
    • Parcel number: 32042602126202223
    • Zoning description: PUD

    Construction

    Type & style
    • Home type: SingleFamily
    • Architectural style: Ranch,Traditional
    • Property subtype: Single Family Residence
    Materials
    • Frame, Stucco
    • Roof: Shingle
    Condition
    • New construction: No
    • Year built: 1998

    Utilities & green energy

    • Electric: Underground
    • Sewer: Public Sewer
    • Water: Public
    • Utilities for property: Cable Available, Electricity Connected, Sewer Connected, Water Connected

    Community & HOA

    Community
    • Security: Security System Owned, Smoke Detector(s)
    • Subdivision: Eagle Harbor
    HOA
    • Has HOA: Yes
    • Amenities included: Pool, Basketball Court, Boat Dock, Boat Launch, Children's Pool, Clubhouse, Dog Park, Fitness Center, Golf Course, Jogging Path, Maintenance Grounds, Park, Playground, RV/Boat Storage, Spa/Hot Tub, Tennis Court(s)
    • Services included: Maintenance Grounds, Trash
    • HOA fee: $60 annually
    Location
    • Region: Fleming Island

    Financial & listing details

    • Price per square foot: $271/sqft
    • Tax assessed value: $467,568
    • Annual tax amount: $4,263
    • Date on market: 1/3/2025
    • Listing terms: Cash,Conventional,FHA,VA Loan
    • Road surface type: Paved

    Price history

    DateEventPrice
    2/26/2025Sold$640,000$271/sqft
    Source: realMLS #2062740 Report a problem
    1/16/2025Pending sale$640,000$271/sqft
    Source: Stellar MLS #FC306138 Report a problem
    1/3/2025Listed for sale$640,000+148.5%$271/sqft
    Source: realMLS #2062740 Report a problem
    11/28/2011Listing removed$257,500+5.1%$109/sqft
    Source: Prudential Network Realty - Fleming Island #574737 Report a problem
    7/28/2011Sold$245,000-5.8%$104/sqft
    Source: Public Record Report a problem
    3/30/2011Listed for sale$260,000-18%$110/sqft
    Source: Prudential Network Realty #574737 Report a problem
    8/18/2010Listing removed$317,000+10.1%$134/sqft
    Source: Prudential Network Realty #516846 Report a problem
    4/7/2010Sold$288,000-9.1%$122/sqft
    Source: Public Record Report a problem
    1/16/2010Listed for sale$317,000-9%$134/sqft
    Source: Prudential Network Realty #516846 Report a problem
    9/7/2005Sold$348,400+30%$148/sqft
    Source: Public Record Report a problem
    6/27/2003Sold$268,000$114/sqft
    Source: Public Record Report a problem

    Public tax history

    YearProperty taxesTax assessment
    2025-- $299,112 +19.8%
    2024$4,264 +2.6%$249,661 +3%
    2023$4,158 +7.5%$242,390 +3%
    2022$3,867 +0.4%$235,331 +3%
    2021$3,852 +2.9%$228,477 +1.4%
    2020$3,743 $225,323 +2.3%
    2019$3,743 +1.2%$220,258 +1.9%
    2018$3,699 +7%$216,151 +2.1%
    2017$3,457 +0.4%$211,705 +2.1%
    2016$3,443 +4.7%$207,351 +0.7%
    2015$3,288 -21.6%$205,910 +0.8%
    2014$4,196 $204,276 +1.5%
    2013-- $201,257 +1.7%
    2012-- $197,893 -2.2%
    2011-- $202,254 -4.9%
    2010-- $212,758 -10.8%
    2009-- $238,445 -14.3%
    2008-- $278,333 -3.2%
    2007-- $287,601 +1.1%
    2006-- $284,341 +27.2%
    2005-- $223,471 +3%
    2004-- $216,962 +11.9%
    2003-- $193,917 +4%
    2001-- $186,390 +6%
    2000-- $175,824
    Find assessor info on the county website

    Neighborhood: 32003

    Nearby schools

    GreatSchools rating
    Schools provided by the listing agent
    • Elementary: Fleming Island
    • Middle: Lakeside
    • High: Fleming Island

    Source: realMLS. This data may not be complete. We recommend contacting the local school district to confirm school assignments for this home.

    Get a cash offer in 3 minutes
    Find out how much your home could sell for in as little as 3 minutes with a no-obligation cash offer.
    Estimated market value
    $616,700
    Get a cash offer in 3 minutes
    Find out how much your home could sell for in as little as 3 minutes with a no-obligation cash offer.
    Estimated market value
    $616,700