Skip main navigation
Closed
  • $459,000

    1606 PLEASANT PARK Drive E, Jacksonville, FL 32225

    4beds
    2,342sqft
    Single Family Residence
    Built in 1989
    9,583 Square Feet Lot
    $-- Zestimate®
    $196/sqft
    $2,822 Estimated rent

    Home value

    Not available

    Estimated sales range

    Not available

    $2,822/mo

    Zestimate® history
    Loading
    Loading...

    Owner options

    List your home for rent

    $2,822/mo

    Rent Zestimate®

    Find your next renter with Zillow Rental Manager. Plus, with online applications, you can quickly screen prospective tenants – for free.

    Learn more

    $2,822/mo

    Rent Zestimate®

    Refinance and save

    $3,142/mo

    Est. payment

    Refinancing to a lower rate could help reduce your monthly payments and save thousands over the life of the loan.

    See today's rates

    $3,142/mo

    Est. payment

    Explore your selling options

    Work with a Zillow partner agent

    Leverage their expertise and Zillow's premium Showcase listings to get your home seen by more buyers.

    Get started

    List with your own agent

    Get your home in front of millions of buyers by listing it on Zillow.

    Learn how to do it

    Sell it yourself

    Take full control of how buyers see your home on Zillow by listing For Sale by Owner (FSBO).

    List your home

    What's special

    Electric and water hookupsTremendous screen room additionSplit floorplanFully fenced backyard
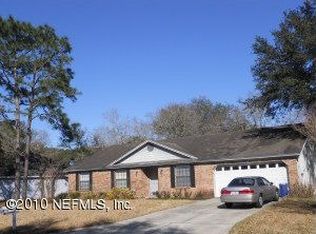
    NEW ROOF SCHEDULED FOR INSTALL! Motivated seller offering $5,000 in upgrade concessions with an acceptable offer. This is an exceptionally well-maintained home and one of the largest homes in the area at over 2300 sqft with 4 generous sized bedrooms and 2.5 baths. The side entry 2 car garage is complimented with gated boat or RV parking with electric and water hookups. The fully fenced backyard is quiet and private. Host your friends, have coffee or dinner on the tremendous screen room addition. Back inside the split floorplan offers privacy while the open kitchen and living concept are ready to entertain and just need cosmetic updates to bring them to their full potential. The neighborhood is located in a quiet section off Kernan and has a stop light for safe entry and exit. The elementary and middle schools are within walking and biking distances. Convenient location! Only 5 minutes to Publix, Care Spot, Starbucks and Ed Austin Park. 10 minutes to Hannah Park and 20 minutes to the Beaches, Beaches Town Center or St Johns Town Center. No HOA, no Flood Insurance required and no CDD fees. Save your money and get a home with great bones and lovingly maintained- just waiting for you to make it your own. Don't let this one pass you by- it will NOT last long!

    Zillow last checked:

    Listing updated:

    Listed by:

    MORGAN C SIDERS 843-240-5777,

    SOUTHERN SHORES REALTY GROUP, INC. 843-240-5777

    Bought with:

    RICHARD MCDILL, 3350873

    FLUID REALTY, LLC.

    MICHAEL GRAYBEAL, 3230790

    Source: realMLS,MLS#: 2073196MLS Logo

    Facts & features

    Interior

    Bedrooms & bathrooms
    • Bedrooms: 4
    • Bathrooms: 3
    • Full bathrooms: 2
    • 1/2 bathrooms: 1
    Bedroom 1
    • Level: Main
    Bedroom 2
    • Level: Main
    Bedroom 3
    • Level: Main
    Bedroom 4
    • Level: Main
    Bathroom 1
    • Level: Main
    Bathroom 2
    • Level: Main
    Bathroom 3
    • Level: Main
    Dining room
    • Level: Main
    Family room
    • Level: Main
    Kitchen
    • Level: Main
    Laundry
    • Level: Main
    Office
    • Level: Main
    Heating
    • Central, Electric, Heat Pump
    Cooling
    • Central Air
    Appliances
    • Included: Dishwasher, Disposal, Dryer, Electric Oven, Electric Range, Microwave, Refrigerator, Washer
    • Laundry: In Unit, Lower Level
    Features
    • Breakfast Bar, Breakfast Nook, Ceiling Fan(s), Eat-in Kitchen, Open Floorplan, Pantry, Primary Bathroom -Tub with Separate Shower, Master Downstairs, Split Bedrooms, Vaulted Ceiling(s), Walk-In Closet(s)
    • Flooring: Carpet, Tile
    • Windows: Skylight(s)
    • Number of fireplaces: 1
    • Fireplace features: Wood Burning
    Interior area
    • Total structure area: 3,138
    • Total interior livable area: 2,342 sqft

    Property

    Parking
    • Total spaces: 2
    • Parking features: Additional Parking, Attached, Garage, Garage Door Opener, Gated, Off Street
    • Attached garage spaces: 2
    Features
    • Levels: One
    • Stories: 1
    • Patio & porch: Covered, Front Porch, Porch, Rear Porch, Screened
    • Fencing: Back Yard,Full,Privacy
    Lot
    • Size: 9,583 Square Feet
    • Features: Few Trees, Sprinklers In Front, Sprinklers In Rear
    Details
    • Additional structures: Shed(s)
    • Parcel number: 1621120575
    • Zoning description: Residential

    Construction

    Type & style
    • Home type: SingleFamily
    • Architectural style: Ranch,Traditional
    • Property subtype: Single Family Residence
    Materials
    • Brick Veneer
    • Roof: Shingle
    Condition
    • New construction: No
    • Year built: 1989

    Utilities & green energy

    • Sewer: Public Sewer
    • Water: Public
    • Utilities for property: Cable Available, Electricity Connected, Sewer Connected, Water Connected

    Community & HOA

    Community
    • Subdivision: Mt Pleasant Creek
    HOA
    • Has HOA: No
    Location
    • Region: Jacksonville

    Financial & listing details

    • Price per square foot: $196/sqft
    • Tax assessed value: $382,434
    • Annual tax amount: $2,892
    • Date on market: 3/1/2025
    • Listing terms: Cash,Conventional,FHA,VA Loan
    • Road surface type: Asphalt

    Price history

    DateEventPrice
    4/21/2025Sold$459,000$196/sqft
    Source: realMLS #2073196 Report a problem
    3/10/2025Price change$459,000-4.2%$196/sqft
    Source: realMLS #2073196 Report a problem
    3/1/2025Listed for sale$479,000+71.1%$205/sqft
    Source: realMLS #2073196 Report a problem
    10/10/2005Sold$279,900+34.9%$120/sqft
    Source: Public Record Report a problem
    6/10/2004Sold$207,500$89/sqft
    Source: Public Record Report a problem

    Public tax history

    YearProperty taxesTax assessment
    2024$2,892 +3%$190,993 +3%
    2023$2,807 +9.4%$185,431 +3%
    2022$2,566 +0.9%$180,031 +3%
    2021$2,544 +1.1%$174,788 +1.4%
    2020$2,517 +2.1%$172,375 +2.3%
    2019$2,465 +1.4%$168,500 +1.9%
    2018$2,430 $165,359 +2.1%
    2017$2,430 +1.4%$161,958 +2.1%
    2016$2,397 +0.7%$158,627 +0.7%
    2015$2,380 -0.9%$157,525 +0.8%
    2014$2,403 $156,275 +1.5%
    2013-- $153,966 -13.2%
    2012-- $177,470 -3.5%
    2011-- $183,838 -8.9%
    2010-- $201,840 -9.8%
    2009-- $223,700 -1.1%
    2006-- $226,180 +16.5%
    2005$3,605 $194,096 +46.6%
    2004-- $132,425 +1.9%
    2003$2,035 $129,956 +2.4%
    2002-- $126,910 +1.6%
    2001-- $124,911 +3%
    2000-- $121,273 +2.7%
    1999-- $118,085
    Find assessor info on the county website

    Neighborhood: East Arlington

    Nearby schools

    GreatSchools rating
    Schools provided by the listing agent
    • Elementary: Sabal Palm
    • Middle: Landmark
    • High: Sandalwood

    Source: realMLS. This data may not be complete. We recommend contacting the local school district to confirm school assignments for this home.

    Get pre-qualified for a loan
    At Zillow Home Loans, we can pre-qualify you in as little as 5 minutes with no impact to your credit score.

    An equal housing lender. NMLS #10287.