Skip main navigation
Sold for $525,000
  • $525,000

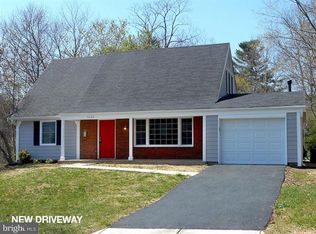
    1606 Portland Ln, Bowie, MD 20716

    4beds
    2,324sqft
    Single Family Residence
    Built in 1970
    10,680 Square Feet Lot
    $553,000 Zestimate®
    $226/sqft
    $3,159 Estimated rent

    Home value

    $553,000

    $525,000 - $581,000

    $3,159/mo

    Zestimate® history
    Loading
    Loading...

    Owner options

    List your home for rent

    $3,159/mo

    Rent Zestimate®

    Find your next renter with Zillow Rental Manager. Plus, with online applications, you can quickly screen prospective tenants – for free.

    Learn more

    $3,159/mo

    Rent Zestimate®

    Refinance and save

    $3,328/mo

    Est. payment

    Refinancing to a lower rate could help reduce your monthly payments and save thousands over the life of the loan.

    See today's rates

    $3,328/mo

    Est. payment

    Explore your selling options

    Work with a Zillow partner agent

    Leverage their expertise and Zillow's premium Showcase listings to get your home seen by more buyers.

    Get started

    List with your own agent

    Get your home in front of millions of buyers by listing it on Zillow.

    Learn how to do it

    Sell it yourself

    Take full control of how buyers see your home on Zillow by listing For Sale by Owner (FSBO).

    List your home

    What's special

    MULTIPLE OFFERS REGISTERED. Offers due in by Wednesday, Sept 4th at 6pm. This beautifully appointed and well maintained 4 bedroom, 2.5 bath home is all you've been waiting for and more! Visually, you'll be wowed from the moment you arrive and walk through the door. The main level features a formal living room to the left of the foyer with elegant crown molding. To the right, you'll find an inviting dining room for special occasions or casual family meals under your glittering overhead light which also has crown molding and chair railing. Moving forward and centrally located is an airy and open great room/family room that is destined to be the showpiece of your home! Tons of natural light floods this room through the expansive bay window and lovely French doors that open to the outside patio. Additionally, a cozy fireplace rounds out this room which will surely be the hub of activity on those cold nights. To the left of this amazing room lies an office or bonus room that could be used as a guest room or play room - you decide. To the right and adjacent to the great room, you'll find an enviable kitchen to create culinary delights with fashionable stainless steel appliances. An induction stove with air fry oven feature and the refrigerator were installed in 2021. The overhead light is dimmable and color adjustable. A huge pantry has plenty of space for all your supplies or staples. A lovely breakfast table area is perfect for enjoying coffee or light meals. The laundry room off the kitchen features your washer and newer dryer (2018) as well as access to your utility room and two car garage. There, you will find the recently installed garage door openers (2018) and an EV charging outlet ready for your charger! Moving upstairs, a spacious primary bedroom awaits with room for a king size bed! The en suite full bathroom has been updated in warm hues with the shower door replaced a few weeks ago for a more modern look. You'll note the other three bedrooms are all good sized, and ceiling fans are located in all 4 bedrooms for convenience. Your attractive full bathroom with its traditional tub/shower combination is centrally located. Moving to the outside, you'll be impressed with the fully fenced backyard and patio ready for grilling or a perhaps a firepit. The addition of a French drain and regrading were done in 2019 for added reassurances. LeafFilter gutter guards were added in 2020 with a lifetime guarantee as well. Other main updates include the replacement to a Trane heat pump in 2021, the electrical panel upgraded to 200 amp in 2020, and the water heater replaced in 2020 with an ultra-high efficiency heat pump model. Roof approximately 2018 per previous seller. Some bedroom windows and the great room/family room window were replaced in 2022. A full list of upgrades will be available for potential buyers to view. Located conveniently within a short drive to DC, Baltimore, and Annapolis, you'll find an extensive amount of dining and shopping options nearby to include Harris Teeter and Wegmans, along with multiple shopping centers and malls. Sellers reserves the right to accept or decline any offer at anytime. *All information provided by seller and deemed reliable but should be independently verified for accuracy.

    Zillow last checked:

    Listing updated:

    Listed by:

    Kathryn Sullivan 301-221-7888,

    RE/MAX Distinctive Real Estate, Inc.

    Bought with:

    Alex Goumilevski, 576700

    RE/MAX Realty Services

    Source: Bright MLS,MLS#: MDPG2123100MLS Logo

    Facts & features

    Interior

    Bedrooms & bathrooms
    • Bedrooms: 4
    • Bathrooms: 3
    • Full bathrooms: 2
    • 1/2 bathrooms: 1
    • Main level bathrooms: 1
    Rooms
    • Room types: Living Room, Dining Room, Primary Bedroom, Bedroom 2, Bedroom 3, Bedroom 4, Kitchen, Family Room, Laundry, Office, Primary Bathroom, Full Bath
    Basement
    • Area: 0
    Heating
    • Central, Natural Gas
    Cooling
    • Central Air, Electric
    Appliances
    • Included: Microwave, Dishwasher, Dryer, Oven/Range - Electric, Refrigerator, Stainless Steel Appliance(s), Washer, Water Heater, Electric Water Heater
    • Laundry: Main Level, Dryer In Unit, Washer In Unit, Laundry Room
    Features
    • Crown Molding, Family Room Off Kitchen, Floor Plan - Traditional, Formal/Separate Dining Room, Kitchen - Table Space, Primary Bath(s), Recessed Lighting, Chair Railings, Pantry, Bathroom - Stall Shower, Bathroom - Tub Shower
    • Doors: French Doors, Sliding Glass
    • Windows: Bay/Bow
    • Has basement: No
    • Number of fireplaces: 1
    • Fireplace features: Brick, Wood Burning, Mantel(s)
    Interior area
    • Total structure area: 2,324
    • Total interior livable area: 2,324 sqft
    • Finished area above ground: 2,324
    • Finished area below ground: 0

    Property

    Parking
    • Total spaces: 4
    • Parking features: Storage, Garage Faces Front, Garage Door Opener, Inside Entrance, Asphalt, Electric Vehicle Charging Station(s), Attached, Driveway
    • Attached garage spaces: 2
    • Uncovered spaces: 2
    Accessibility
    • Accessibility features: Vehicle Transfer Area
    Features
    • Levels: Two
    • Stories: 2
    • Patio & porch: Patio
    • Exterior features: Rain Gutters
    • Pool features: None
    • Fencing: Partial
    Lot
    • Size: 10,680 Square Feet
    • Features: Front Yard, Rear Yard, Suburban
    Details
    • Additional structures: Above Grade, Below Grade
    • Parcel number: 17070785584
    • Zoning: RR
    • Special conditions: Standard

    Construction

    Type & style
    • Home type: SingleFamily
    • Architectural style: Colonial
    • Property subtype: Single Family Residence
    Materials
    • Frame
    • Foundation: Slab
    Condition
    • Very Good
    • New construction: No
    • Year built: 1970

    Utilities & green energy

    • Electric: 200+ Amp Service
    • Sewer: Public Sewer
    • Water: Public
    • Utilities for property: Cable Available, Electricity Available, Sewer Available, Water Available, Natural Gas Available

    Community & HOA

    Community
    • Subdivision: Pointer Ridge
    HOA
    • Has HOA: No
    Location
    • Region: Bowie
    • Municipality: Bowie

    Financial & listing details

    • Price per square foot: $226/sqft
    • Tax assessed value: $430,133
    • Annual tax amount: $5,480
    • Date on market: 8/29/2024
    • Listing agreement: Exclusive Right To Sell
    • Inclusions: Ev Charging Outlet Installed.
    • Ownership: Fee Simple

    Price history

    DateEventPrice
    9/25/2024Sold$525,000+1%$226/sqft
    Source: Bright MLS #MDPG2123100 Report a problem
    9/10/2024Pending sale$519,900$224/sqft
    Source: Bright MLS #MDPG2123100 Report a problem
    9/5/2024Contingent$519,900$224/sqft
    Source: Bright MLS #MDPG2123100 Report a problem
    8/30/2024Listed for sale$519,900+40.5%$224/sqft
    Source: Bright MLS #MDPG2123100 Report a problem
    7/12/2018Sold$370,000+1.9%$159/sqft
    Source: Public Record Report a problem
    6/5/2018Pending sale$363,000$156/sqft
    Source: Bennett Realty Solutions #1001647858 Report a problem
    5/30/2018Listed for sale$363,000+55.8%$156/sqft
    Source: Bennett Realty Solutions #1001647858 Report a problem
    3/1/2018Sold$233,000+73.9%$100/sqft
    Source: Public Record Report a problem
    2/6/1995Sold$134,000$58/sqft
    Source: Public Record Report a problem

    Public tax history

    YearProperty taxesTax assessment
    2025$7,927 +33.4%$462,000 +7.4%
    2024$5,944 +8.5%$430,133 +8%
    2023$5,480 +9.5%$398,267 +8.7%
    2022$5,005 +5.7%$366,400 +5.3%
    2021$4,734 +5.9%$348,100 +5.5%
    2020$4,472 +1.6%$329,800 +7.3%
    2019$4,402 $307,433
    2018-- $307,433 +1.3%
    2017$5,133 +45.5%$303,367 +1.4%
    2016$3,527 $299,300 +1.8%
    2015$3,527 $293,867 +1.9%
    2014$3,527 $288,433 +1.9%
    2013-- $283,000
    2012-- $283,000
    2011-- $283,000 -31.6%
    2010-- $413,800 +12.6%
    2009-- $367,452 +14.4%
    2008-- $321,106 +16.9%
    2007-- $274,760 +14.3%
    2006-- $240,372 +16.7%
    2005-- $205,986 +20%
    2004-- $171,600
    2003-- $171,600 +6.1%
    2002-- $161,696 +14%
    2001-- $141,890
    Find assessor info on the county website

    Neighborhood: 20716

    Nearby schools

    GreatSchools rating
    Schools provided by the listing agent
    • Elementary: Pointer Ridge
    • Middle: Benjamin Tasker
    • High: Bowie
    • District: Prince George's County Public Schools

    Source: Bright MLS. This data may not be complete. We recommend contacting the local school district to confirm school assignments for this home.

    Get a cash offer in 3 minutes
    Find out how much your home could sell for in as little as 3 minutes with a no-obligation cash offer.
    Estimated market value
    $553,000
    Get a cash offer in 3 minutes
    Find out how much your home could sell for in as little as 3 minutes with a no-obligation cash offer.
    Estimated market value
    $553,000