Welcome home to this flawless integration of timeless elegance and modern luxury privately nestled on a sprawling one acre lot in the heart of Southlake. Inside, you will find an ideal layout offering the primary bedroom as well as a secondary suite on the first level with three additional bedrooms on the second level. The gorgeous kitchen features top-of-the-line Thermodor appliances, quartz countertops, an abundance of custom cabinetry, and a striking large island with a stunning quartzite surface. Your primary suite is a lavish retreat offering a luxurious en-suite bathroom complete with marble flooring, quartz countertops, a cozy fireplace, separate marble shower, and walk-in closet. Take your entertainment outdoors to enjoy your outdoor kitchen area, lush landscaping, and sparkling pool. Take advantage of Southlake Carroll's renowned ISD ensuring top tier education and enjoy the convenience of the best shopping and dining experiences just minutes away from this gorgeous property.
Sold
Price Unknown
1606 Regal Oaks Dr, Southlake, TX 76092
5beds
5,902sqft
Single Family Residence
Built in 2000
1 Acres Lot
$2,268,200 Zestimate®
$--/sqft
$12,926 Estimated rent
Home value
$2,268,200
$2.09M - $2.50M
$12,926/mo
Zestimate® history
Owner options
List your home for rent
$12,926/mo
Rent Zestimate®
Find your next renter with Zillow Rental Manager. Plus, with online applications, you can quickly screen prospective tenants – for free.
$12,926/mo
Rent Zestimate®
Refinance and save
$500/mo
Est. payment
Refinancing to a lower rate could help reduce your monthly payments and save thousands over the life of the loan.
$500/mo
Est. payment
Explore your selling options
Work with a Zillow partner agent
Leverage their expertise and Zillow's premium Showcase listings to get your home seen by more buyers.
Get startedList with your own agent
Get your home in front of millions of buyers by listing it on Zillow.
Learn how to do itSell it yourself
Take full control of how buyers see your home on Zillow by listing For Sale by Owner (FSBO).
List your homeWhat's special
Cozy fireplaceOutdoor kitchen areaLuxurious en-suite bathroomGorgeous kitchenLush landscapingWalk-in closetTimeless elegance
Zillow last checked:
Listing updated:
Listed by:
Holly Petree 0691574 254-631-1431,
Keller Williams Frisco Stars 972-712-9898
Bought with:
Rebecca Savage
United Real Estate
Source: NTREIS,MLS#: 20466312
Facts & features
Interior
Bedrooms & bathrooms
- Bedrooms: 5
- Bathrooms: 5
- Full bathrooms: 4
- 1/2 bathrooms: 1
Primary bedroom
- Features: En Suite Bathroom, Fireplace, Walk-In Closet(s)
- Level: First
- Dimensions: 18 x 18
Bedroom
- Features: En Suite Bathroom, Split Bedrooms, Walk-In Closet(s)
- Level: First
- Dimensions: 11 x 13
Bedroom
- Features: Built-in Features, Ceiling Fan(s), En Suite Bathroom, Walk-In Closet(s)
- Level: Second
- Dimensions: 13 x 17
Bedroom
- Features: Ceiling Fan(s), En Suite Bathroom
- Level: Second
- Dimensions: 15 x 10
Bedroom
- Features: En Suite Bathroom, Split Bedrooms
- Level: Second
- Dimensions: 10 x 15
Primary bathroom
- Features: Built-in Features, Double Vanity, En Suite Bathroom, Stone Counters, Separate Shower
- Level: First
- Dimensions: 15 x 21
Breakfast room nook
- Level: First
- Dimensions: 19 x 12
Den
- Features: Fireplace
- Level: First
- Dimensions: 36 x 25
Other
- Features: En Suite Bathroom, Stone Counters
- Level: First
- Dimensions: 13 x 8
Other
- Features: Built-in Features, Jack and Jill Bath, Stone Counters
- Level: Second
- Dimensions: 22 x 8
Other
- Features: En Suite Bathroom, Stone Counters
- Level: Second
- Dimensions: 7 x 7
Game room
- Features: Ceiling Fan(s)
- Level: Second
- Dimensions: 15 x 26
Great room
- Features: Built-in Features, Ceiling Fan(s)
- Level: Second
- Dimensions: 19 x 14
Half bath
- Level: First
- Dimensions: 5 x 5
Kitchen
- Features: Built-in Features, Butler's Pantry, Eat-in Kitchen, Kitchen Island, Pot Filler, Stone Counters, Sink, Walk-In Pantry
- Level: First
- Dimensions: 23 x 19
Living room
- Features: Built-in Features, Fireplace
- Level: First
- Dimensions: 20 x 16
Office
- Features: Built-in Features, Ceiling Fan(s)
- Level: First
- Dimensions: 10 x 11
Utility room
- Features: Built-in Features, Utility Room, Utility Sink
- Level: First
- Dimensions: 13 x 8
Heating
- Central, Fireplace(s)
Cooling
- Attic Fan, Central Air, Ceiling Fan(s), Electric
Appliances
- Included: Some Gas Appliances, Built-in Coffee Maker, Double Oven, Dishwasher, Gas Cooktop, Disposal, Microwave, Plumbed For Gas, Tankless Water Heater, Warming Drawer
- Laundry: Laundry in Utility Room
Features
- Built-in Features, Chandelier, Cathedral Ceiling(s), Decorative/Designer Lighting Fixtures, Double Vanity, Eat-in Kitchen, High Speed Internet, In-Law Floorplan, Kitchen Island, Cable TV, Vaulted Ceiling(s), Walk-In Closet(s)
- Flooring: Hardwood, Marble, Tile
- Windows: Shutters
- Has basement: No
- Number of fireplaces: 3
- Fireplace features: Bath, Den, Living Room, Primary Bedroom
Interior area
- Total interior livable area: 5,902 sqft
Property
Parking
- Total spaces: 3
- Parking features: Driveway, Garage, Garage Door Opener, Inside Entrance, Garage Faces Side
- Attached garage spaces: 3
- Has uncovered spaces: Yes
Features
- Levels: Two
- Stories: 2
- Patio & porch: Balcony, Covered
- Exterior features: Balcony, Gas Grill, Lighting, Private Yard, Rain Gutters
- Pool features: In Ground, Pool, Water Feature
- Fencing: Fenced,Wood,Wrought Iron
Lot
- Size: 1 Acres
- Features: Back Yard, Interior Lot, Lawn, Landscaped, Many Trees, Subdivision, Sprinkler System
Details
- Parcel number: 06916767
Construction
Type & style
- Home type: SingleFamily
- Architectural style: English,Tudor,Detached
- Property subtype: Single Family Residence
Materials
- Brick, Rock, Stone
- Foundation: Slab
- Roof: Tile
Condition
- Year built: 2000
Utilities & green energy
- Sewer: Public Sewer
- Water: Public
- Utilities for property: Sewer Available, Water Available, Cable Available
Community & HOA
Community
- Features: Curbs, Sidewalks
- Security: Carbon Monoxide Detector(s), Smoke Detector(s)
- Subdivision: Regal Oaks Add
HOA
- Has HOA: Yes
- Services included: Association Management
- HOA fee: $500 annually
- HOA name: Regal Oaks HOA
- HOA phone: 214-405-3447
Location
- Region: Southlake
Financial & listing details
- Tax assessed value: $1,611,203
- Annual tax amount: $25,066
- Date on market: 11/14/2023
- Cumulative days on market: 5 days
- Listing terms: Cash,Conventional
- Exclusions: Mirror in upstairs guest bathroom.
Price history
| Date | Event | Price |
|---|---|---|
| 1/12/2024 | Sold | -- |
Source: NTREIS #20466312 Report a problem | ||
| 12/15/2023 | Pending sale | $1,950,000$330/sqft |
Source: NTREIS #20466312 Report a problem | ||
| 11/20/2023 | Contingent | $1,950,000$330/sqft |
Source: NTREIS #20466312 Report a problem | ||
| 11/14/2023 | Listed for sale | $1,950,000+110.8%$330/sqft |
Source: NTREIS #20466312 Report a problem | ||
| 6/28/2011 | Sold | -- |
Source: Agent Provided Report a problem | ||
| 4/30/2011 | Price change | $925,000-2.6%$157/sqft |
Source: Ebby Halliday Realtors #11480130 Report a problem | ||
| 3/2/2011 | Price change | $950,000-4.5%$161/sqft |
Source: Ebby Halliday Realtors #11480130 Report a problem | ||
| 9/26/2010 | Listed for sale | $995,000$169/sqft |
Source: Ebby Halliday Realtors #11480130 Report a problem | ||
| 12/21/2006 | Sold | -- |
Source: Agent Provided Report a problem | ||
Public tax history
| Year | Property taxes | Tax assessment |
|---|---|---|
| 2025 | $5,558 -71.7% | $1,611,203 -7.2% |
| 2024 | $19,652 +3.6% | $1,735,767 +18.5% |
| 2023 | $18,968 -11.9% | $1,465,400 +17.8% |
| 2022 | $21,540 +5.3% | $1,244,235 +29.6% |
| 2021 | $20,464 -7.4% | $960,233 -5.9% |
| 2020 | $22,108 -2% | $1,020,000 -1.2% |
| 2019 | $22,550 -4.9% | $1,032,000 |
| 2018 | $23,722 +5.8% | $1,032,000 -3.5% |
| 2017 | $22,415 -3.7% | $1,069,266 +8.3% |
| 2016 | $23,279 +8.3% | $987,669 +10.6% |
| 2015 | $21,497 | $893,200 |
| 2014 | $21,497 | $893,200 +11.2% |
| 2013 | -- | $803,100 +2% |
| 2012 | -- | $787,000 -15.9% |
| 2011 | -- | $936,000 |
| 2010 | -- | $936,000 |
| 2009 | -- | $936,000 |
| 2008 | -- | $936,000 |
| 2007 | -- | $936,000 +5.8% |
| 2006 | -- | $884,500 |
| 2005 | -- | $884,500 |
| 2004 | -- | $884,500 |
| 2003 | -- | $884,500 +21.3% |
| 2002 | -- | $729,200 +5.1% |
| 2001 | -- | $693,900 +671% |
| 2000 | -- | $90,000 |
Find assessor info on the county website
Neighborhood: 76092
Nearby homes
- $1,515,2003 bd2 ba4k sqft1604 Regal Oaks Dr, Southlake, TX 76092Off Market
- $1,759,4004 bd4 ba4.3k sqft1608 Regal Oaks Dr, Southlake, TX 76092Off Market

- $1,008,9004 bd2 ba2.9k sqft1605 Pheasant Ln, Southlake, TX 76092Off Market
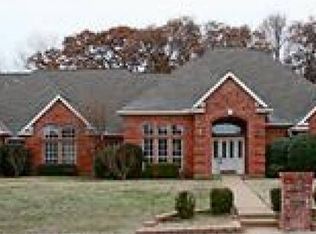
- $1,166,0005 bd4 ba3k sqft1603 Pheasant Ln, Southlake, TX 76092Off Market

- $1,573,0004 bd4 ba4.4k sqft1605 Regal Oaks Dr, Southlake, TX 76092Off Market
- $1,649,7004 bd4 ba4.5k sqft1602 Regal Oaks Dr, Southlake, TX 76092Off Market
- $1,745,5004 bd4 ba5.4k sqft1603 Regal Oaks Dr, Southlake, TX 76092Off Market
- $1,878,2005 bd6 ba5.7k sqft1607 Regal Oaks Dr, Southlake, TX 76092Off Market
Nearby schools
GreatSchools rating
- 10/10Durham Intermediate SchoolGrades: 5-6Distance: 1.5 mi
- 10/10Carroll Middle SchoolGrades: 7-8Distance: 3.3 mi
- 8/10Carroll High SchoolGrades: 9-10Distance: 1.6 mi
Schools provided by the listing agent
- Elementary: Walnut Grove
- Middle: Carroll
- High: Carroll
- District: Carroll ISD
Source: NTREIS. This data may not be complete. We recommend contacting the local school district to confirm school assignments for this home.
Get a cash offer in 3 minutes
Find out how much your home could sell for in as little as 3 minutes with a no-obligation cash offer.
Estimated market value
$2,268,200
Get a cash offer in 3 minutes
Find out how much your home could sell for in as little as 3 minutes with a no-obligation cash offer.
Estimated market value
$2,268,200
- Texas
- Tarrant County
- Southlake
- 76092
- 1606 Regal Oaks Dr
