Skip main navigation
For sale
$399,000
4beds
2,313sqft

1606 Rivers Edge Dr, Delanco, NJ 08075

4beds
2,313sqft
Single family residence
Built in 1975
0.44 Acres
1 Attached garage space
$173 price/sqft

What's special

Kitchen overlooks the backyardGenerously sized bedroomsPrivate drivewaySpacious homeInviting family room

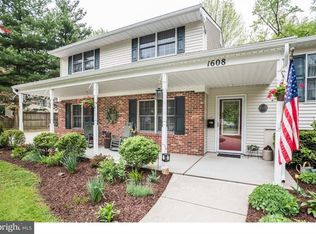
Discover the possibilities in this spacious home nestled in the heart of Delanco, just moments from the Delaware River. Offering generously sized bedrooms, a private driveway, garage, and a huge fully fenced in backyard, there is plenty of space to enjoy both inside and out. The kitchen overlooks the backyard, while the inviting family room features a fireplace, creating a comfortable space to gather with family and friends. Located in a truly charming neighborhood known for its friendly atmosphere and close-knit community, this is the kind of place where neighbors become friends. Enjoy easy access to the Delaware River, local parks, shopping, dining, and major roadways, all while experiencing the small-town charm Delanco has to offer. Ready for its next chapter, this home provides an exciting opportunity for a buyer to bring their own vision and make it truly their own. Whether you're looking for room to grow, space to entertain, or a home you can personalize over time, this property offers the space, location, and opportunity to create something special!

20 days
|
976
|
78
|
Source: Bright MLS,MLS#: NJBL2118750MLS Logo
Travel times

Family Room

Kitchen

Primary Bedroom

Zillow last checked:

Listing updated:

Listed by:

Laisha Cordero 856-535-0567,

EXP Realty, LLC

Source: Bright MLS,MLS#: NJBL2118750MLS Logo

Facts & features

Interior

Bedrooms & bathrooms
  • Bedrooms: 4
  • Bathrooms: 3
  • Full bathrooms: 2
  • 1/2 bathrooms: 1
  • Main level bathrooms: 1
Rooms
  • Room types: Living Room, Dining Room, Primary Bedroom, Bedroom 3, Kitchen, Family Room, Bedroom 1, Laundry, Bathroom 2
Primary bedroom
  • Features: Flooring - Carpet
  • Level: Upper
  • Area: 247 Square Feet
  • Dimensions: 13 X 19
Bedroom 1
  • Level: Upper
  • Area: 208 Square Feet
  • Dimensions: 13 X 16
Bedroom 3
  • Level: Upper
  • Area: 132 Square Feet
  • Dimensions: 11 X 12
Bathroom 2
  • Level: Upper
  • Area: 143 Square Feet
  • Dimensions: 11 X 13
Dining room
  • Level: Main
  • Area: 168 Square Feet
  • Dimensions: 12 X 14
Family room
  • Features: Fireplace - Wood Burning
  • Level: Main
  • Area: 320 Square Feet
  • Dimensions: 16 X 20
Kitchen
  • Features: Kitchen - Gas Cooking, Breakfast Nook
  • Level: Main
  • Area: 204 Square Feet
  • Dimensions: 12 X 17
Laundry
  • Level: Main
  • Area: 80 Square Feet
  • Dimensions: 8 X 10
Living room
  • Level: Main
Living room
  • Level: Main
  • Area: 273 Square Feet
  • Dimensions: 13 X 21
Heating
  • Forced Air, Oil
Cooling
  • Central Air, Electric
Appliances
  • Included: Water Heater
  • Laundry: Upper Level, Laundry Room
Features
  • Basement: Full,Unfinished
  • Number of fireplaces: 1
  • Fireplace features: Brick, Mantel(s)
Interior area
  • Total structure area: 2,313
  • Total interior livable area: 2,313 sqft
  • Finished area above ground: 2,313
  • Finished area below ground: 0

Property

Parking
  • Total spaces: 1
  • Parking features: Garage Faces Side, Driveway, Attached
  • Attached garage spaces: 1
  • Has uncovered spaces: Yes
Accessibility
  • Accessibility features: None
Features
  • Levels: Two
  • Stories: 2
  • Pool features: None
Lot
  • Size: 0.44 Acres
Details
  • Additional structures: Above Grade, Below Grade
  • Parcel number: 090081100007
  • Zoning: R-3
  • Special conditions: Standard

Construction

Type & style
  • Home type: SingleFamily
  • Architectural style: Colonial
  • Property subtype: Single Family Residence
Materials
  • Brick, Vinyl Siding
  • Foundation: Other
Condition
  • New construction: No
  • Year built: 1975

Utilities & green energy

  • Sewer: Public Sewer
  • Water: Public

Community & HOA

Community
  • Subdivision: None Available
HOA
  • Has HOA: No
Location
  • Region: Delanco
  • Municipality: DELANCO TWP

Financial & listing details

  • Price per square foot: $173/sqft
  • Tax assessed value: $284,500
  • Annual tax amount: $8,700
  • Date on market: 8/14/2026
  • Listing agreement: Exclusive Right To Sell
  • Ownership: Fee Simple

Price history

DateEventPrice
8/28/2026Listed for sale$399,000+53.5%$173/sqft
Source: Bright MLS #NJBL2118750 Report a problem
7/19/2019Sold$260,000$112/sqft
Source: Public Record Report a problem

Public tax history

YearProperty taxesTax assessment
2025$10,009 -0.3%$284,500
2024$10,040 $284,500
2023-- $284,500
2022$9,810 +0.3%$284,500
2021$9,778 +4.5%$284,500
2020$9,360 $284,500
2019-- $284,500
2018-- $284,500
2017-- $284,500
2016-- $284,500
2015-- $284,500

Find assessor info on the county website

Monthly payment

Est. payment
$2,683/mo
Principal & interest
$2035
Property taxes
$648
More affordability toolsChevron Right

Estimated market value

Not available

Estimated sales range

Not available

Not available

Climate risks

Explore flood, wildfire, and other predictive climate risk information for this property on First Street®️.

Neighborhood: 08075

Nearby schools

M. Joan Pearson Elementary School
Grades PK-80.3 miles
4/10
GreatSchools® Rating
Test Score Rating
2/10
Student Progress Rating
6/10
Walnut Street Middle School
Grades 6-80.7 miles
4/10
GreatSchools® Rating
Student Progress Rating
5/10