Nestled on a well-appointed and highly usable lot in the desirable Belmont area, this charming Cape Cod-style home exudes warmth and character—just waiting for your personal touch. A welcoming covered front porch sets the tone, perfect for sipping morning coffee or unwinding in a rocking chair after a long day. Inside, the main level offers a cozy and inviting layout featuring a comfortable living room, a functional kitchen, and two well-sized bedrooms. The full bath is conveniently located and includes a tub/shower combo, a vanity with ample storage, and classic tile flooring. Upstairs, a spacious third bedroom is accompanied by a flexible loft area that’s perfect for a home office, reading retreat, or gaming lounge. The full, partially finished basement expands the living space with a generous recreation room, glass block windows, and a utility/laundry area that also offers ideal space for a workshop. A shower stall is already in place, and with the addition of a commode, a second bathroom could be easily added. Practical updates provide peace of mind, including a new roof in 2014, gas furnace in 2021, and central A/C in 2019. Vinyl replacement windows (circa 2001) enhance energy efficiency throughout. While the gas fireplace hasn’t been used by the current owners and is not warranted, it still adds charm and potential to the space. Step outside to enjoy the fully fenced backyard with a 6’ privacy fence—perfect for outdoor gatherings, grilling, and relaxing in your own private oasis. A carport offers sheltered entry into the home, and a one-car detached garage with an additional concrete pad provides convenient extra storage or patio area. With maintenance-free vinyl siding and timeless curb appeal, this home is brimming with possibilities. Don’t miss your chance to make it your own!
Sold for $140,000
$140,000
1606 Rosemont Blvd, Dayton, OH 45410
3beds
1,071sqft
Single Family Residence
Built in 1943
5,675 Square Feet Lot
$147,900 Zestimate®
$131/sqft
$1,288 Estimated rent
Home value
$147,900
$133,000 - $164,000
$1,288/mo
Zestimate® history
Owner options
List your home for rent
$1,288/mo
Rent Zestimate®
Find your next renter with Zillow Rental Manager. Plus, with online applications, you can quickly screen prospective tenants – for free.
$1,288/mo
Rent Zestimate®
Refinance and save
$1,016/mo
Est. payment
Refinancing to a lower rate could help reduce your monthly payments and save thousands over the life of the loan.
$1,016/mo
Est. payment
Explore your selling options
Work with a Zillow partner agent
Leverage their expertise and Zillow's premium Showcase listings to get your home seen by more buyers.
Get startedList with your own agent
Get your home in front of millions of buyers by listing it on Zillow.
Learn how to do itSell it yourself
Take full control of how buyers see your home on Zillow by listing For Sale by Owner (FSBO).
List your homeWhat's special
One-car detached garageFlexible loft areaWell-sized bedroomsTimeless curb appealGenerous recreation roomCozy and inviting layoutFunctional kitchen
Zillow last checked:
Listing updated:
Listed by:
Tami Holmes 937-506-8360,
Tami Holmes Realty
Bought with:
Irene Comeriato Coulter, 2021008889
Coldwell Banker Heritage
Source: DABR MLS,MLS#: 931783 Originating MLS: Dayton Area Board of REALTORS
Originating MLS: Dayton Area Board of REALTORSFacts & features
Interior
Bedrooms & bathrooms
- Bedrooms: 3
- Bathrooms: 1
- Full bathrooms: 1
- Main level bathrooms: 1
Bedroom
- Level: Main
- Dimensions: 10 x 9
Bedroom
- Level: Second
- Dimensions: 15 x 11
Bedroom
- Level: Main
- Dimensions: 11 x 10
Kitchen
- Level: Main
- Dimensions: 17 x 9
Living room
- Level: Main
- Dimensions: 17 x 11
Other
- Level: Basement
- Dimensions: 17 x 12
Other
- Level: Basement
- Dimensions: 27 x 12
Utility room
- Level: Basement
- Dimensions: 20 x 10
Heating
- Forced Air, Natural Gas
Cooling
- Central Air
Appliances
- Included: Dishwasher, Range, Refrigerator, Gas Water Heater
Features
- Ceiling Fan(s), Granite Counters, High Speed Internet, Kitchen Island, Pantry, Remodeled
- Windows: Double Hung, Double Pane Windows, Insulated Windows
- Basement: Full
- Has fireplace: Yes
- Fireplace features: Decorative, Gas
Interior area
- Total structure area: 1,071
- Total interior livable area: 1,071 sqft
Property
Parking
- Total spaces: 1
- Parking features: Detached, Garage, One Car Garage, Storage
- Garage spaces: 1
Features
- Levels: One
- Stories: 1
- Patio & porch: Porch
- Exterior features: Fence, Porch
Lot
- Size: 5,675 Square Feet
Details
- Parcel number: R72149110053
- Zoning: Residential
- Zoning description: Residential
Construction
Type & style
- Home type: SingleFamily
- Property subtype: Single Family Residence
Materials
- Frame, Shingle Siding, Vinyl Siding
Condition
- Year built: 1943
Utilities & green energy
- Electric: 220 Volts in Garage
- Water: Public
- Utilities for property: Water Available
Community & HOA
Community
- Security: Smoke Detector(s)
- Subdivision: City/Dayton Rev
HOA
- Has HOA: No
Location
- Region: Dayton
Financial & listing details
- Price per square foot: $131/sqft
- Tax assessed value: $95,340
- Annual tax amount: $1,922
- Date on market: 4/11/2025
- Listing terms: Conventional,FHA,VA Loan
Price history
| Date | Event | Price |
|---|---|---|
| 5/28/2025 | Sold | $140,000+7.8%$131/sqft |
Source:  DABR MLS #931783 Report a problem DABR MLS #931783 Report a problem | ||
| 4/13/2025 | Pending sale | $129,900$121/sqft |
Source: DABR MLS #931783 Report a problem | ||
| 4/11/2025 | Listed for sale | $129,900-10.4%$121/sqft |
Source: DABR MLS #931783 Report a problem | ||
| 11/5/2024 | Listing removed | $144,900$135/sqft |
Source: BHHS broker feed #920895 Report a problem | ||
| 10/30/2024 | Price change | $144,900-3.3%$135/sqft |
Source: BHHS broker feed #920895 Report a problem | ||
| 10/11/2024 | Listed for sale | $149,900+46%$140/sqft |
Source: DABR MLS #920895 Report a problem | ||
| 9/15/2008 | Sold | $102,700+8.1%$96/sqft |
Source: Public Record Report a problem | ||
| 1/19/2007 | Sold | $95,000$89/sqft |
Source: Public Record Report a problem | ||
Public tax history
| Year | Property taxes | Tax assessment |
|---|---|---|
| 2025 | $1,922 -0.2% | $33,370 |
| 2024 | $1,925 +2.7% | $33,370 |
| 2023 | $1,875 +17.3% | $33,370 +52% |
| 2022 | $1,598 +0.5% | $21,950 |
| 2021 | $1,589 +0% | $21,950 |
| 2020 | $1,589 +11.5% | $21,950 +24% |
| 2019 | $1,426 -0.1% | $17,700 |
| 2018 | $1,428 +0.8% | $17,700 |
| 2017 | $1,416 -0.4% | $17,700 +4.7% |
| 2016 | $1,422 +2.2% | $16,900 |
| 2015 | $1,391 +3.4% | $16,900 |
| 2014 | $1,346 | $16,900 |
Find assessor info on the county website
Neighborhood: Linden Heights
Nearby homes
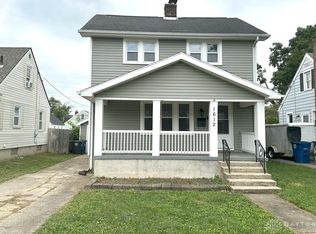
- $190,5503 bd1 ba1.7k sqft1612 Rosemont Blvd, Dayton, OH 45410Sold
- $115,9002 bd1 ba765 sqft1600 Rosemont Blvd, Dayton, OH 45410Off Market
- $139,4003 bd1 ba1k sqft1616 Rosemont Blvd, Dayton, OH 45410Off Market
- $168,0003 bd1 ba948 sqft1609 Fauver Ave, Dayton, OH 45410Off Market
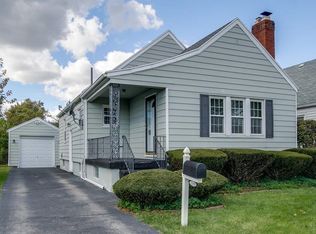
- $136,6002 bd1 ba1.2k sqft1620 Rosemont Blvd, Dayton, OH 45410Off Market
- $142,2002 bd1 ba1.1k sqft1611 Fauver Ave, Dayton, OH 45410Off Market
- $142,8002 bd1 ba1.1k sqft1601 Fauver Ave, Dayton, OH 45410Off Market
- $148,9002 bd1 ba902 sqft2801 Marimont Dr, Dayton, OH 45410Off Market
Nearby schools
GreatSchools rating
- 5/10Cleveland Pre-K-8 SchoolGrades: PK-6Distance: 0.4 mi
- 2/10Belmont High SchoolGrades: 7-12Distance: 0.8 mi
- 2/10Wright Brothers Pre-K-8 School @ GrantGrades: 7-8Distance: 1 mi
Schools provided by the listing agent
- District: Dayton
Source: DABR MLS. This data may not be complete. We recommend contacting the local school district to confirm school assignments for this home.
Get a cash offer in 3 minutes
Find out how much your home could sell for in as little as 3 minutes with a no-obligation cash offer.
Estimated market value
$147,900
Get a cash offer in 3 minutes
Find out how much your home could sell for in as little as 3 minutes with a no-obligation cash offer.
Estimated market value
$147,900
- Ohio
- Montgomery County
- Dayton
- 45410
- Linden Heights
- 1606 Rosemont Blvd
Nearby cities
Nearby neighborhoods
Nearby zip codes
Other Dayton Topics
