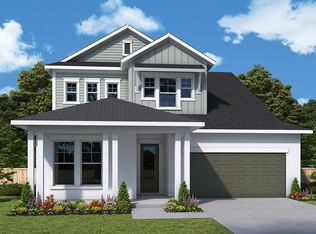
The Seamount plan at Emerald Landing combines timeless designer style with practical functionality, creating a sanctuary where every detail has been thoughtfully considered. From the moment you arrive, this home makes an impression. Just off the entry, a private study offers the perfect work-from-home escape, while the three-car garage leads into a clever mudroom-style drop zone with cubbies, a backpack rack, and a spacious laundry room that keeps daily life beautifully organized. At the heart of the home, a chef-inspired kitchen awaits with quartz countertops, custom cabinetry, a gas cooktop, built-in oven and microwave, a wine fridge, and a range hood. A walk-in pantry you could get lost in and soft-close cabinetry elevate the space even further. Overlooking the family and dining rooms, this open-concept layout is perfect for entertaining, with 8 foot sliding glass doors that lead to your covered lanai—seamlessly blending indoor comfort with outdoor living. The first-floor primary suite is a private haven, featuring laminate flooring, a spa-like bath with a freestanding soaking tub, walk-in shower, and a generous walk-in closet designed for true indulgence. Upstairs, three additional bedrooms and two full baths provide space for family and guests, while a flexible retreat room opens endless possibilities—whether as a game room, media space, or even a golf simulator. Built for Florida living, this home includes hurricane-impact windows, a tankless water heater, and energy-efficient design, ensuring both comfort and peace of mind. And with Emerald Landing’s resort-style amenities—including a heated lap pool, pickleball courts, clubhouse, fire pit, and dog park—you’ll find every day offers something new to enjoy. Perfectly positioned just half a mile from the shops, dining, and events of Waterside Place, and is easy to walk or drive to. Don’t just imagine the lifestyle—live it. Call today to book your private tour and claim your place on in Emerald Landing!
Sold for $830,000
$830,000
1606 RUNNING TIDE PLACE, SARASOTA, FL 34240
4beds
3,193sqft
Single Family Residence
Built in 2025
5,696 Square Feet Lot
$819,400 Zestimate®
$260/sqft
$5,714 Estimated rent
Home value
$819,400
$737,000 - $910,000
$5,714/mo
Zestimate® history
Owner options
List your home for rent
$5,714/mo
Rent Zestimate®
Find your next renter with Zillow Rental Manager. Plus, with online applications, you can quickly screen prospective tenants – for free.
$5,714/mo
Rent Zestimate®
Refinance and save
$5,989/mo
Est. payment
Refinancing to a lower rate could help reduce your monthly payments and save thousands over the life of the loan.
$5,989/mo
Est. payment
Explore your selling options
Work with a Zillow partner agent
Leverage their expertise and Zillow's premium Showcase listings to get your home seen by more buyers.
Get startedList with your own agent
Get your home in front of millions of buyers by listing it on Zillow.
Learn how to do itSell it yourself
Take full control of how buyers see your home on Zillow by listing For Sale by Owner (FSBO).
List your homeWhat's special
Covered lanaiThree-car garageThree additional bedroomsQuartz countertopsSpa-like bathOpen-concept layoutCustom cabinetry
Zillow last checked:
Listing updated:
Listed by:
Robert St. Pierre 813-422-6183,
WEEKLEY HOMES REALTY COMPANY 866-493-3553
Bought with:
Joshua Roenicke, 3502332
LPT REALTY, LLC
Source: Stellar MLS,MLS#: TB8420644 Originating MLS: Suncoast Tampa
Originating MLS: Suncoast Tampa
Facts & features
Interior
Bedrooms & bathrooms
- Bedrooms: 4
- Bathrooms: 4
- Full bathrooms: 3
- 1/2 bathrooms: 1
Primary bedroom
- Features: Walk-In Closet(s)
- Level: First
- Area: 210 Square Feet
- Dimensions: 14x15
Kitchen
- Level: First
- Area: 195 Square Feet
- Dimensions: 13x15
Living room
- Level: First
- Area: 192 Square Feet
- Dimensions: 12x16
Heating
- Central
Cooling
- Central Air, Zoned
Appliances
- Included: Oven, Cooktop, Dishwasher, Disposal, Exhaust Fan, Microwave, Range Hood, Tankless Water Heater, Wine Refrigerator
- Laundry: Electric Dryer Hookup, Gas Dryer Hookup, Inside, Laundry Room, Washer Hookup
Features
- High Ceilings, In Wall Pest System, Open Floorplan, Primary Bedroom Main Floor, Thermostat, Walk-In Closet(s)
- Flooring: Carpet, Ceramic Tile, Laminate
- Has fireplace: No
Interior area
- Total structure area: 4,030
- Total interior livable area: 3,193 sqft
Property
Parking
- Total spaces: 3
- Parking features: Garage Door Opener, Golf Cart Parking
- Attached garage spaces: 3
Features
- Levels: Two
- Stories: 2
- Exterior features: Lighting, Sidewalk, Sprinkler Metered
- Pool features: Other
- Has view: Yes
- View description: Water, Lake
- Has water view: Yes
- Water view: Water,Lake
- Waterfront features: Lake Privileges
- Body of water: KINGFISHER LAKE
Lot
- Size: 5,696 Square Feet
- Features: In County, Landscaped, Sidewalk
Details
- Parcel number: 0194020165
- Zoning: RESI
- Special conditions: None
Construction
Type & style
- Home type: SingleFamily
- Property subtype: Single Family Residence
Materials
- Block, Cement Siding, Stucco, Wood Frame
- Foundation: Slab
- Roof: Shingle
Condition
- Completed
- New construction: Yes
- Year built: 2025
Details
- Builder model: The Seamount
- Builder name: David Weekley Homes
Utilities & green energy
- Sewer: Public Sewer
- Water: Public
- Utilities for property: BB/HS Internet Available, Cable Available, Electricity Available, Natural Gas Available, Water Available
Community & HOA
Community
- Features: Irrigation-Reclaimed Water, Pool
- Pet fee: $0 monthly
- Subdivision: EMERALD LANDING AT WATERSIDE
HOA
- Has HOA: Yes
- Services included: Private Road
- HOA fee: $375 monthly
- HOA name: Rizzetta and Company
- HOA phone: 813-933-5571
Location
- Region: Sarasota
Financial & listing details
- Price per square foot: $260/sqft
- Tax assessed value: $151,700
- Annual tax amount: $3,392
- Date on market: 8/22/2025
- Cumulative days on market: 48 days
- Listing terms: Cash,Conventional,FHA,VA Loan
- Ownership: Fee Simple
- Total actual rent: 0
- Electric utility on property: Yes
- Road surface type: Concrete
Price history
| Date | Event | Price |
|---|---|---|
| 11/13/2025 | Sold | $830,000-5.1%$260/sqft |
Source:  Stellar MLS #TB8420644 Report a problem Stellar MLS #TB8420644 Report a problem | ||
| 10/10/2025 | Pending sale | $874,990$274/sqft |
Source: Stellar MLS #TB8420644 Report a problem | ||
| 6/6/2025 | Listed for sale | $874,990$274/sqft |
Source:  David Weekley Homes Report a problem David Weekley Homes Report a problem | ||
Public tax history
| Year | Property taxes | Tax assessment |
|---|---|---|
| 2025 | $3,952 +11.9% | $100,210 +10% |
| 2024 | $3,533 | $91,100 |
| 2023 | -- | -- |
Find assessor info on the county website
Neighborhood: 34240
Nearby homes
- $840,0005 bd3 ba2.9k sqft1610 Running Tide Pl, Sarasota, FL 34240Sold
- $734,9904 bd3 ba2.2k sqft1602 Running Tide Pl, Sarasota, FL 34240Sold

- $780,0004 bd3 ba2.3k sqft1614 Running Tide Pl, Sarasota, FL 34240Sold

- $955,100-- bd-- ba-- sqft1598 Running Tide Pl, Sarasota, FL 34240Sold
- $771,5883 bd4 ba2.4k sqft1597 Merrythought Ln, Sarasota, FL 34240Sold
- $142,000-- bd-- ba-- sqft1601 Merrythought Ln, Sarasota, FL 34240Off Market
- $142,000-- bd-- ba-- sqft1593 Merrythought Ln, Sarasota, FL 34240Off Market
- $666,000-- bd-- ba-- sqft7358 Semoran Ln, Sarasota, FL 34240Sold
Nearby schools
GreatSchools rating
- 9/10Tatum Ridge Elementary SchoolGrades: PK-5Distance: 2.5 mi
- 5/10Mcintosh Middle SchoolGrades: 6-8Distance: 3.7 mi
- 3/10Booker High SchoolGrades: 9-12Distance: 7 mi
Schools provided by the listing agent
- Elementary: Tatum Ridge Elementary
- Middle: McIntosh Middle
- High: Booker High
Source: Stellar MLS. This data may not be complete. We recommend contacting the local school district to confirm school assignments for this home.
Get a cash offer in 3 minutes
Find out how much your home could sell for in as little as 3 minutes with a no-obligation cash offer.
Estimated market value
$819,400
Get a cash offer in 3 minutes
Find out how much your home could sell for in as little as 3 minutes with a no-obligation cash offer.
Estimated market value
$819,400
- Florida
- Sarasota County
- Lakewood Ranch
- 34240
- 1606 RUNNING TIDE PLACE
